Skip To Content

843 Oakside Lane

University Park, IL 60484
  • $219,000
  • STATUS: Active
  • MLS #: 12749287
UPDATED: 124 min ago
$219,000
  • 5
    BEDS
  • N/A
    ACRES
  • 2
    BATHS
  • 1
    1/2 BATHS
  • 1,716
    SQFT
  • $128
    $/SQFT
Neighborhood:
Type:
Townhouse
Built:
1970
County:

School Ratings & Info

School District:

Description

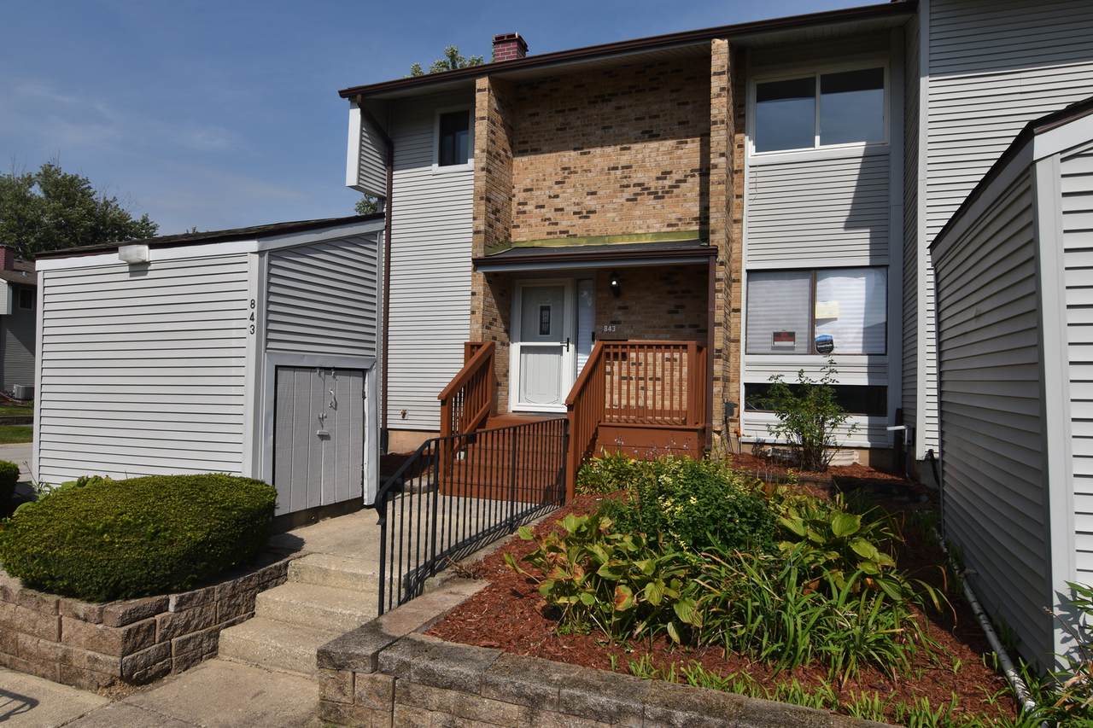
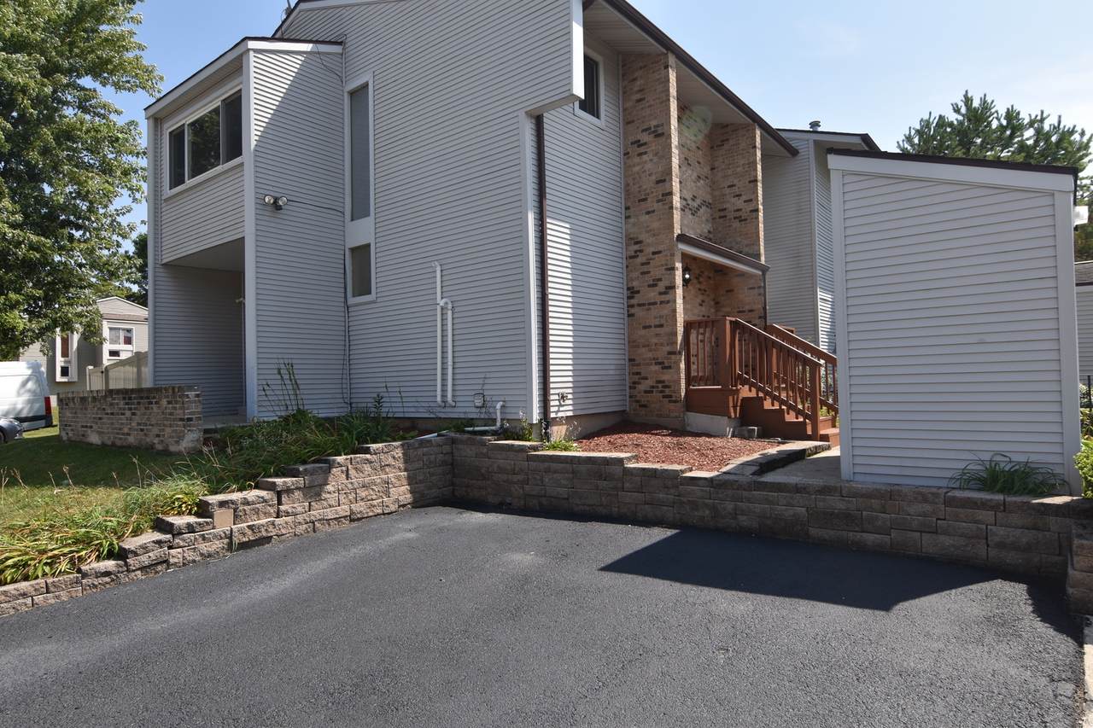
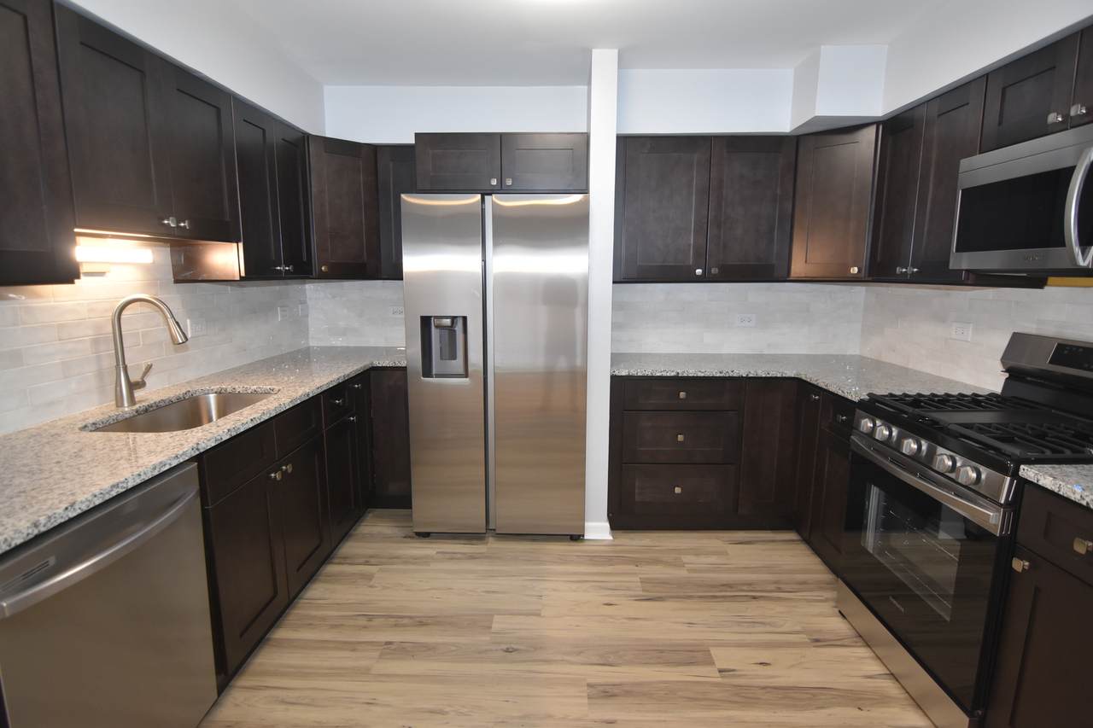
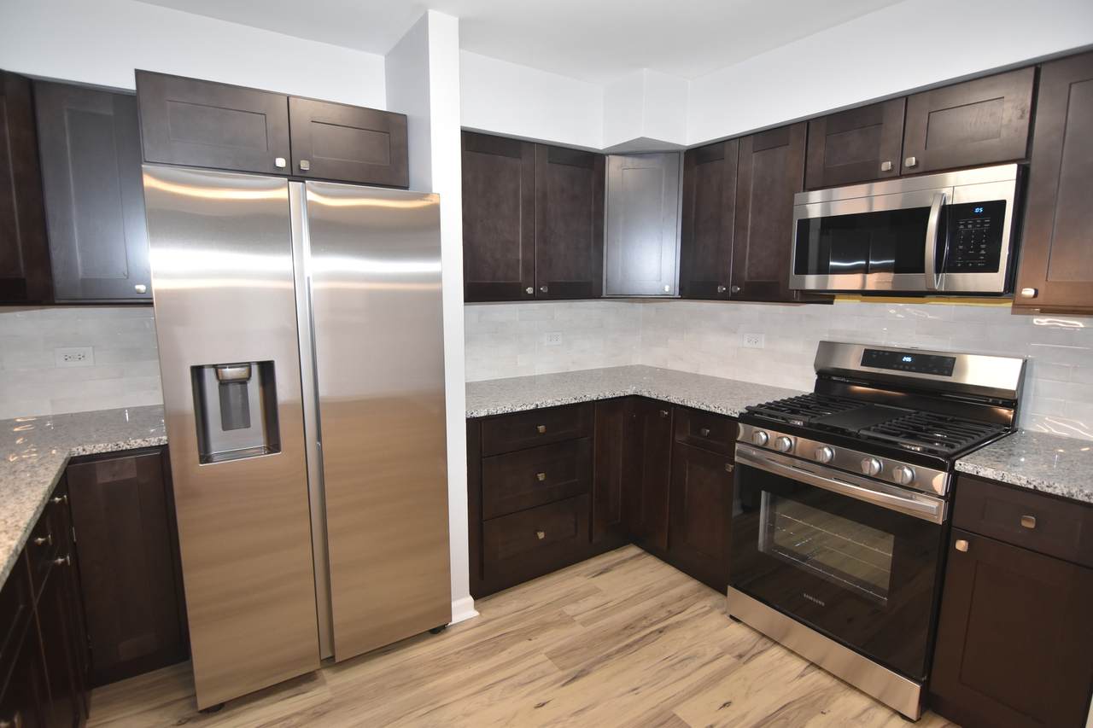
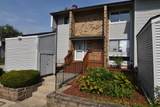
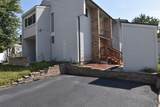
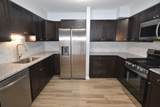
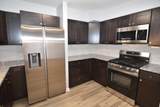
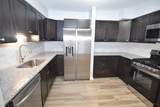
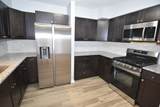
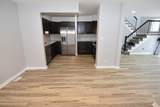
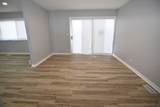
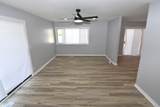
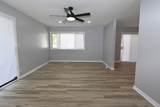
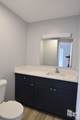
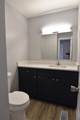
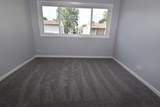
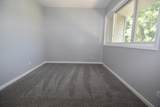
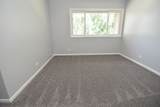
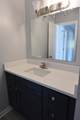
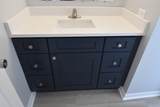
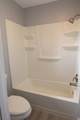
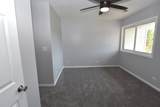
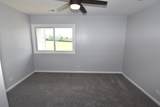
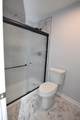
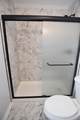
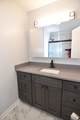
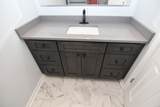
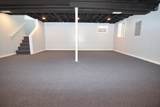
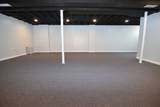
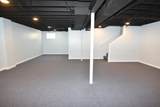
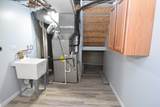
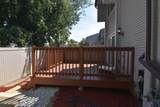
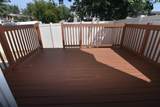
Deal Fell Thru - Buyer Loan Default - Back on Market -Largest unit in complex (5) Bedrooms (3) Bathrooms Professionally updated ! Shows Like a model ! Full finished basement - Over 2400 sq.ft of finished living space - NEW kitchen with upgraded slow close cabinetry NEW granite counter tops - NEW sink, faucet etc. All NEW stainless kitchen appliances - NEW waterproof wood laminate flooring flows thru out the entire first level - All NEW lighting fixtures thru out - Entire interior freshly painted in neutral colors - Bathroom(s) all (3) NEW with NEW ceramic flooring NEW vanities NEW toilets NEW sinks, faucets etc NEW ceramic tub enclosure - Everything is NEW ! - (5) bedrooms all with NEW carpeting - Master bedroom suite w/private bathroom and walk in closet - main level bedroom and bathroom ideal for related living or office - All NEW interior doors & trim - Full finished basement with NEW carpeting - 14X12 backyard deck - Private end unit location with large open area out your front door -Shows like a model ! Just move in ! Immediate possession -- City Inspection completed -- Passed -- FHA appraisal completed = value $219,000

Monthly Payment Calculator


© 2026 Midwest Real Estate Data LLC. All rights reserved. IDX information is provided exclusively for consumers' personal, non-commercial use and may not be used for any purpose other than to identify prospective properties consumers may be interested in purchasing. Information is deemed reliable but is not guaranteed accurate by MTP, MRED or Ani Real Estate.

Based on information submitted to the MLS GRID as of 2026-11-08T13:04:05.26 UTC. All data is obtained from various sources and may not have been verified by broker or MLS GRID. Supplied Open House Information is subject to change without notice. All information should be independently reviewed and verified for accuracy. Properties may or may not be listed by the office/agent presenting the information.

Some properties which appear for sale on this website may subsequently have sold and may no longer be available. NOTICE: Many homes contain recording devices, and buyers should be aware they may be recorded during a showing.

Digital Millennium Copyright Act
www.anirealestate.com/homes/180800916
Print Image

843 Oakside Lane University Park, IL 60484

  • Price: $219,000
  • Status: Active
  • On Site: Days
  • Updated: 124 min ago
  • MLS #: 12749287
5
Beds
2
Baths
1
½ Baths
N/A
Acres
1,716
SQFT
$128
$/SQFT
1970
Built
Neighborhood:
Russet Oaks
County:
Will
Area:
University Park
School District:
201U
Property Description
Deal Fell Thru - Buyer Loan Default - Back on Market -Largest unit in complex (5) Bedrooms (3) Bathrooms Professionally updated ! Shows Like a model ! Full finished basement - Over 2400 sq.ft of finished living space - NEW kitchen with upgraded slow close cabinetry NEW granite counter tops - NEW sink, faucet etc. All NEW stainless kitchen appliances - NEW waterproof wood laminate flooring flows thru out the entire first level - All NEW lighting fixtures thru out - Entire interior freshly painted in neutral colors - Bathroom(s) all (3) NEW with NEW ceramic flooring NEW vanities NEW toilets NEW sinks, faucets etc NEW ceramic tub enclosure - Everything is NEW ! - (5) bedrooms all with NEW carpeting - Master bedroom suite w/private bathroom and walk in closet - main level bedroom and bathroom ideal for related living or office - All NEW interior doors & trim - Full finished basement with NEW carpeting - 14X12 backyard deck - Private end unit location with large open area out your front door -Shows like a model ! Just move in ! Immediate possession -- City Inspection completed -- Passed -- FHA appraisal completed = value $219,000
Exterior Features

Foundation Details Concrete Perimeter Is Parking Included In Price Yes Lot Features Corner Lot Other Structures Shed(s) Parking Features AsphaltAssignedYesOther Parking Total 2 Roof Asphalt Stories Total 2 Waterfront YN No

Interior Features

Appliances RangeDishwasherRefrigeratorStainless Steel Appliance(s) Approximate Finished Sq Ft 0 Basement Bathrooms YN No Basement Details FinishedFull Bathroom Separate Shower Bedrooms Below Grade 0 Bedrooms Total 5 Cooling Central Air Dining Room Separate Flooring LaminateCarpet Heating Gas Interior Features Vaulted Ceiling(s)1st Floor BedroomIn-Law FloorplanWalk-In Closet(s)Quartz Counters Laundry Features Gas Dryer HookupIn Unit Room Type Bedroom 5 Rooms Bedroom 5 (Main) (N/A) (N/A) (N/A) (N/A) (N/A) (N/A) (N/A) (N/A) (Not Applicable) Bedroom 2 (Second) Bedroom 3 (Second) Bedroom 4 (Second) Dining Room (Main) Family Room (Basement) Kitchen (Main) Laundry (Basement) Living Room (Main) Master Bedroom (Second) Rooms Total 9 Total Sq Ft 0 Unfinished Sqft 0

Property Features

Additional Parcels YN No Age 51-60 Years Assessor Square Footage 1716 Association Fee 150 Association Fee Frequency Monthly Association Fee Includes ParkingInsuranceExterior MaintenanceLawn CareSnow Removal Built Before1978 YN Yes Corporate Limits University Park Currently Leased No Disability Access And Or Equipped No General Information School Bus ServiceCommuter BusCommuter Train Master Association Fee Frequency Not Required Master Association Fee YN No Max Pet Weight 40 Mls Actual Status Re-activated New Construction YN No Ownership Fee Simple w/ HO Assn. Pets Allowed Cats OKDogs OK Pets Allowed YN Yes Rebuilt YN No Rehab Year 2026 Sewer Public Sewer Special Listing Conditions None Tax Annual Amount 4660.42 Tax Year 2025 Total Numberof Unitsin Building 4 Township Monee Type Attached Single Type Attached Townhouse-2 Story Water Source Public

Listing courtesy of © 2026 Midwest Real Estate Data LLC as distributed by MLS GRID.
Listing provided courtesy of Suburban Realty Inc.: 708-460-8101.


© 2026 Midwest Real Estate Data LLC. All rights reserved. IDX information is provided exclusively for consumers' personal, non-commercial use and may not be used for any purpose other than to identify prospective properties consumers may be interested in purchasing. Information is deemed reliable but is not guaranteed accurate by MTP, MRED or Ani Real Estate.

Based on information submitted to the MLS GRID as of 2026-11-08T13:04:05.26 UTC. All data is obtained from various sources and may not have been verified by broker or MLS GRID. Supplied Open House Information is subject to change without notice. All information should be independently reviewed and verified for accuracy. Properties may or may not be listed by the office/agent presenting the information.

Some properties which appear for sale on this website may subsequently have sold and may no longer be available. NOTICE: Many homes contain recording devices, and buyers should be aware they may be recorded during a showing.

Digital Millennium Copyright Act
 
https://bt-photos.global.ssl.fastly.net/mred/1280_boomver_1_12749287-1.jpg https://bt-photos.global.ssl.fastly.net/mred/1280_boomver_1_12749287-1.jpg https://bt-photos.global.ssl.fastly.net/mred/1280_boomver_1_12749287-1.jpg
Logo
Ani Real Estate
7300 S Cottage Grove Ave Suite B
Chicago IL, 60619-1910