

















Description
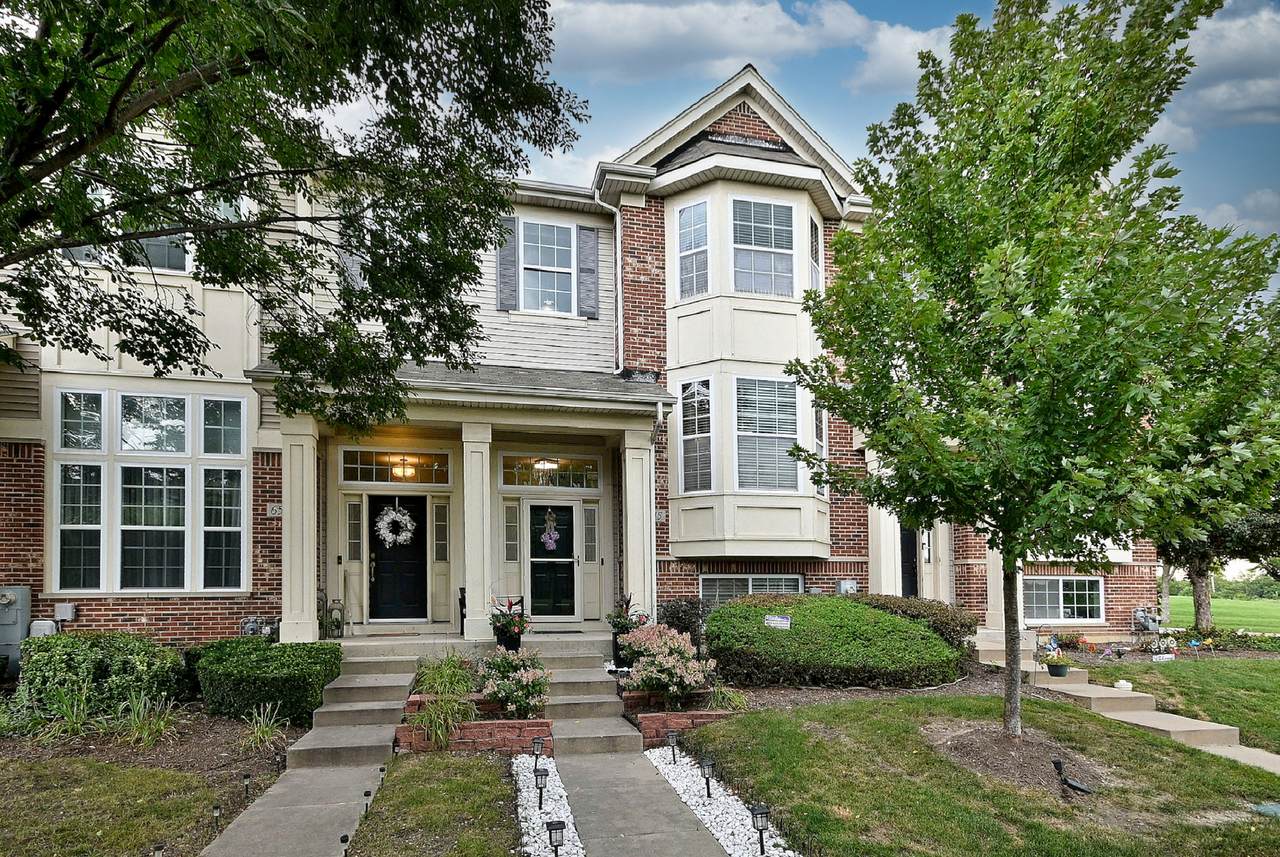
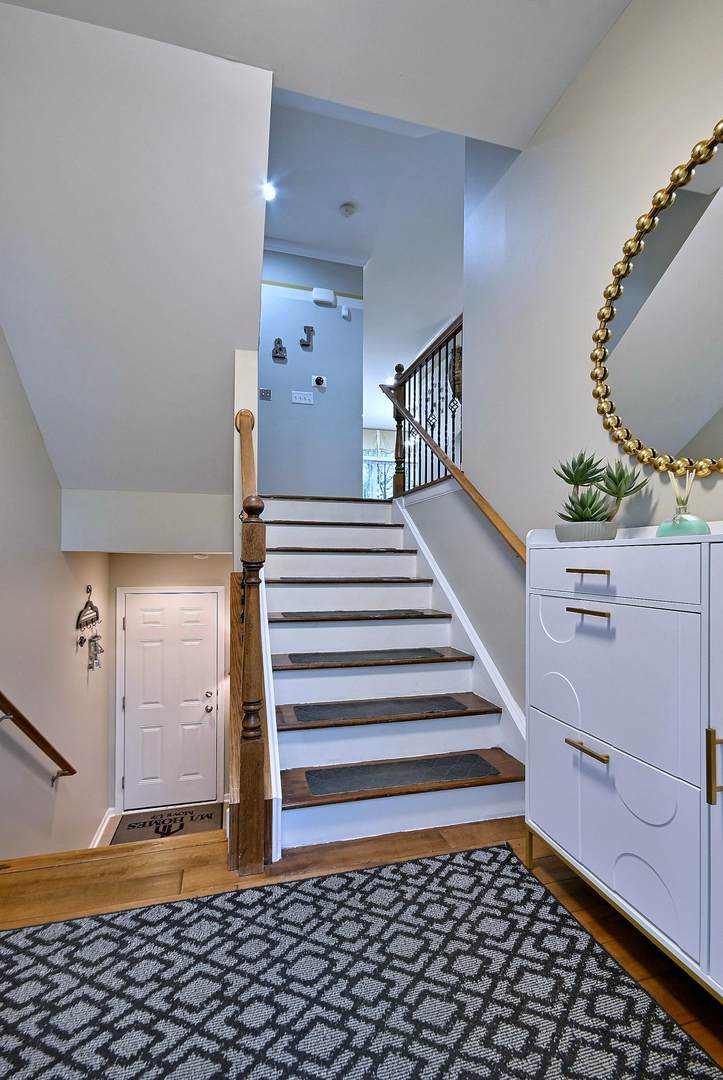
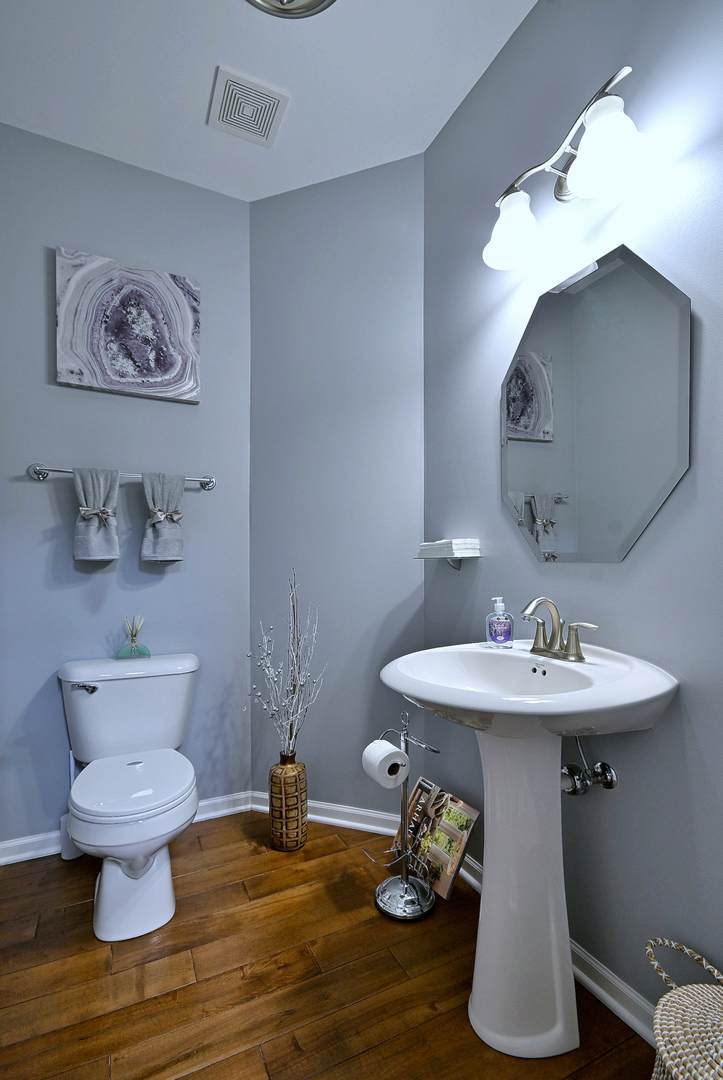
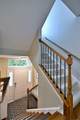
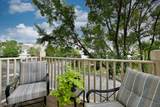
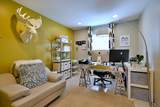
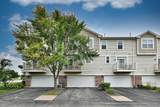
Welcome to Church Street Station, a well-established townhome community in the heart of Hanover Park! Situated within this desirable neighborhood, 6515 Lilac Blvd offers a unique opportunity to own a former M/I Homes builder model featuring 3 bedrooms, 2.5 bathrooms, and three levels of comfortable living space. Thoughtfully maintained by its original owners, this home features distinctive finishes and upgrades that set it apart. Step inside to discover beautiful distressed hardwood flooring extending throughout the main level and staircase, complemented by custom window treatments and an inviting open layout. The spacious living room features a cozy fireplace, creating a warm and welcoming setting for relaxing or entertaining. The kitchen combines style and functionality with white cabinetry, quartz countertops, stainless steel appliances, a gas range, built-in features, and a breakfast area. Just off the kitchen, a private balcony provides a peaceful spot to enjoy your morning coffee or unwind at the end of the day. Fresh interior paint adds to the home's clean, inviting appeal. The upper level features a generous primary bedroom with a walk-in closet, a second bedroom, and a spacious loft that can accommodate a variety of uses, including a home office, reading area, or additional lounge space. The finished lower level features a third bedroom, ideal for accommodating guests, creating a private home office, or adapting to your changing lifestyle needs. An attached 2-car garage provides convenience and additional storage. Enjoy the benefits of townhome living with HOA services that include exterior maintenance, lawn care, and snow removal. Located near the Metra station, Starbucks, shopping, restaurants, parks, and close access to Route 20, and I-390, this home offers a convenient setting for everyday living. Discover the perfect blend of comfort, style, and convenience in this thoughtfully upgraded former builder model. Schedule your private showing today!
-
3BEDS
-
N/AACRES
-
2BATHS
-
11/2 BATHS
-
1,881SQFT
-
$185$/SQFT
Description
Welcome to Church Street Station, a well-established townhome community in the heart of Hanover Park! Situated within this desirable neighborhood, 6515 Lilac Blvd offers a unique opportunity to own a former M/I Homes builder model featuring 3 bedrooms, 2.5 bathrooms, and three levels of comfortable living space. Thoughtfully maintained by its original owners, this home features distinctive finishes and upgrades that set it apart. Step inside to discover beautiful distressed hardwood flooring extending throughout the main level and staircase, complemented by custom window treatments and an inviting open layout. The spacious living room features a cozy fireplace, creating a warm and welcoming setting for relaxing or entertaining. The kitchen combines style and functionality with white cabinetry, quartz countertops, stainless steel appliances, a gas range, built-in features, and a breakfast area. Just off the kitchen, a private balcony provides a peaceful spot to enjoy your morning coffee or unwind at the end of the day. Fresh interior paint adds to the home's clean, inviting appeal. The upper level features a generous primary bedroom with a walk-in closet, a second bedroom, and a spacious loft that can accommodate a variety of uses, including a home office, reading area, or additional lounge space. The finished lower level features a third bedroom, ideal for accommodating guests, creating a private home office, or adapting to your changing lifestyle needs. An attached 2-car garage provides convenience and additional storage. Enjoy the benefits of townhome living with HOA services that include exterior maintenance, lawn care, and snow removal. Located near the Metra station, Starbucks, shopping, restaurants, parks, and close access to Route 20, and I-390, this home offers a convenient setting for everyday living. Discover the perfect blend of comfort, style, and convenience in this thoughtfully upgraded former builder model. Schedule your private showing today!

© 2026 Midwest Real Estate Data LLC. All rights reserved. IDX information is provided exclusively for consumers' personal, non-commercial use and may not be used for any purpose other than to identify prospective properties consumers may be interested in purchasing. Information is deemed reliable but is not guaranteed accurate by MTP, MRED or Ani Real Estate.
Based on information submitted to the MLS GRID as of 2026-11-10T15:18:51.297 UTC. All data is obtained from various sources and may not have been verified by broker or MLS GRID. Supplied Open House Information is subject to change without notice. All information should be independently reviewed and verified for accuracy. Properties may or may not be listed by the office/agent presenting the information.
Some properties which appear for sale on this website may subsequently have sold and may no longer be available. NOTICE: Many homes contain recording devices, and buyers should be aware they may be recorded during a showing.
Digital Millennium Copyright Act
 Listing courtesy of © 2026 Midwest Real Estate Data LLC as distributed by MLS GRID.