












Skip To Content

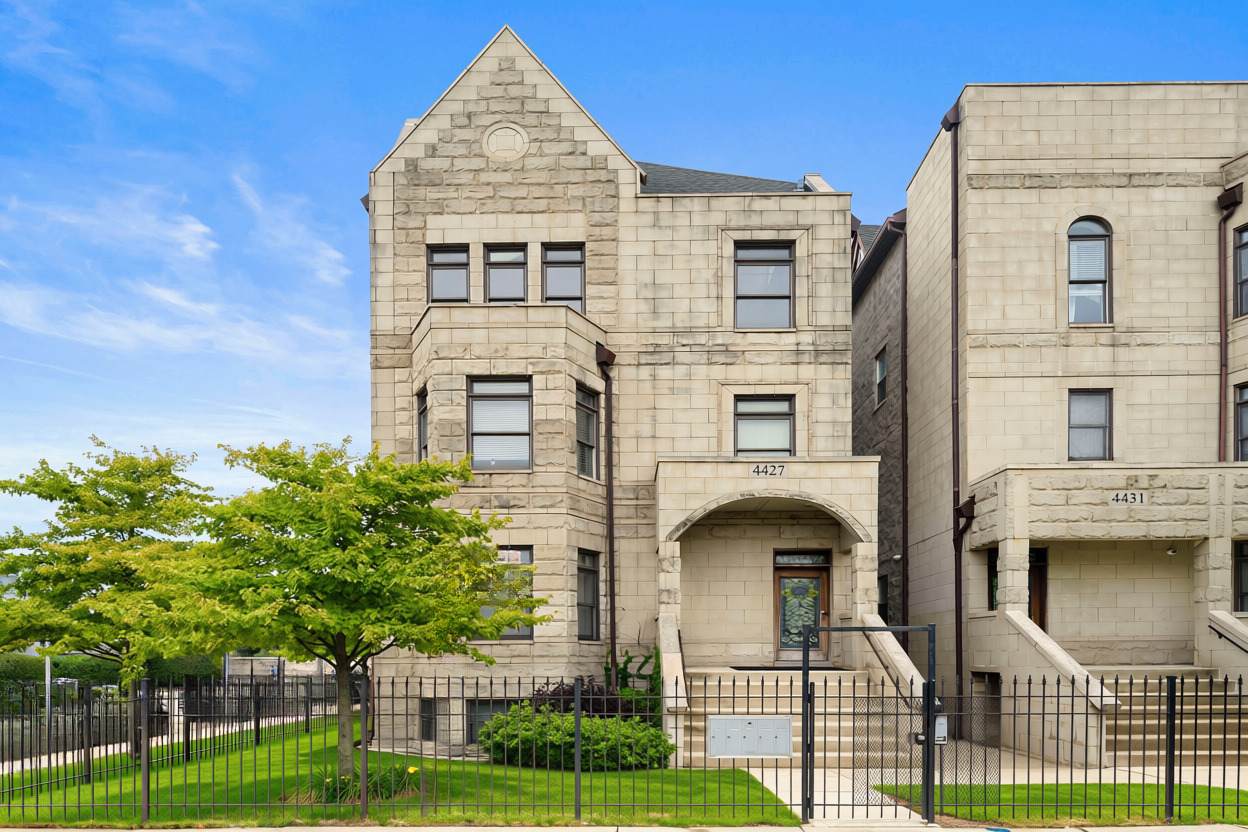
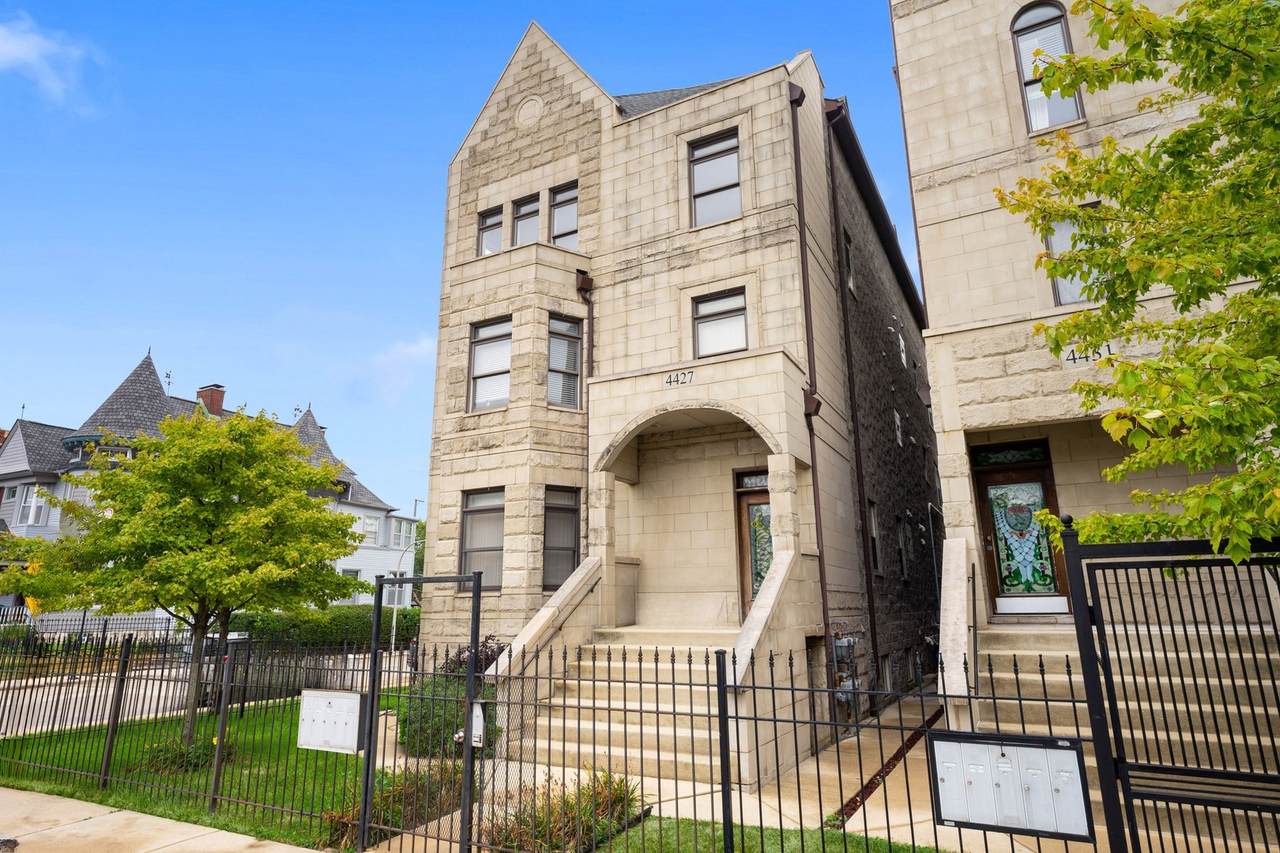
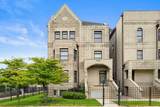
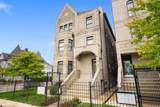
4427 S Oakenwald Avenue , #4

Chicago, IL 60653
  • $589,000
  • STATUS: Active Under Contract
  • MLS #: 12766107
Under Contract
UPDATED: 130 min ago
$589,000
  • 3
    BEDS
  • N/A
    ACRES
  • 2
    BATHS
  • 0
    1/2 BATHS
  • 3,000
    SQFT
  • $196
    $/SQFT
Neighborhood:
Type:
Townhouse
Built:
2005
County:

School Ratings & Info

School District:
299

Description

Monthly Payment Calculator


© 2026 Midwest Real Estate Data LLC. All rights reserved. IDX information is provided exclusively for consumers' personal, non-commercial use and may not be used for any purpose other than to identify prospective properties consumers may be interested in purchasing. Information is deemed reliable but is not guaranteed accurate by MTP, MRED or Ani Real Estate.

Based on information submitted to the MLS GRID as of 2026-11-15T11:02:49.023 UTC. All data is obtained from various sources and may not have been verified by broker or MLS GRID. Supplied Open House Information is subject to change without notice. All information should be independently reviewed and verified for accuracy. Properties may or may not be listed by the office/agent presenting the information.

Some properties which appear for sale on this website may subsequently have sold and may no longer be available. NOTICE: Many homes contain recording devices, and buyers should be aware they may be recorded during a showing.

Digital Millennium Copyright Act
www.anirealestate.com/homes/181575017
Print Image

4427 S Oakenwald Avenue , #4 Chicago, IL 60653

  • Price: $589,000
  • Status: Active Under Contract
  • On Site: Days
  • Updated: 130 min ago
  • MLS #: 12766107
3
Beds
2
Baths
0
½ Baths
N/A
Acres
3,000
SQFT
$196
$/SQFT
2005
Built
Neighborhood:
Chi - Kenwood
County:
Cook
Area:
Chi - Kenwood
School District:
299
Property Description
Exterior Features

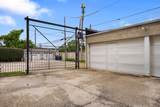
Foundation Details Concrete Perimeter Is Parking Included In Price Yes Lot Features Channel FrontCommon GroundsCorner Lot Parking Features ConcreteGarage Door OpenerYesGarage OwnedDetachedGarage Parking Total 1 Roof AsphaltRubber Stories Total 2 Waterfront YN Yes

Interior Features

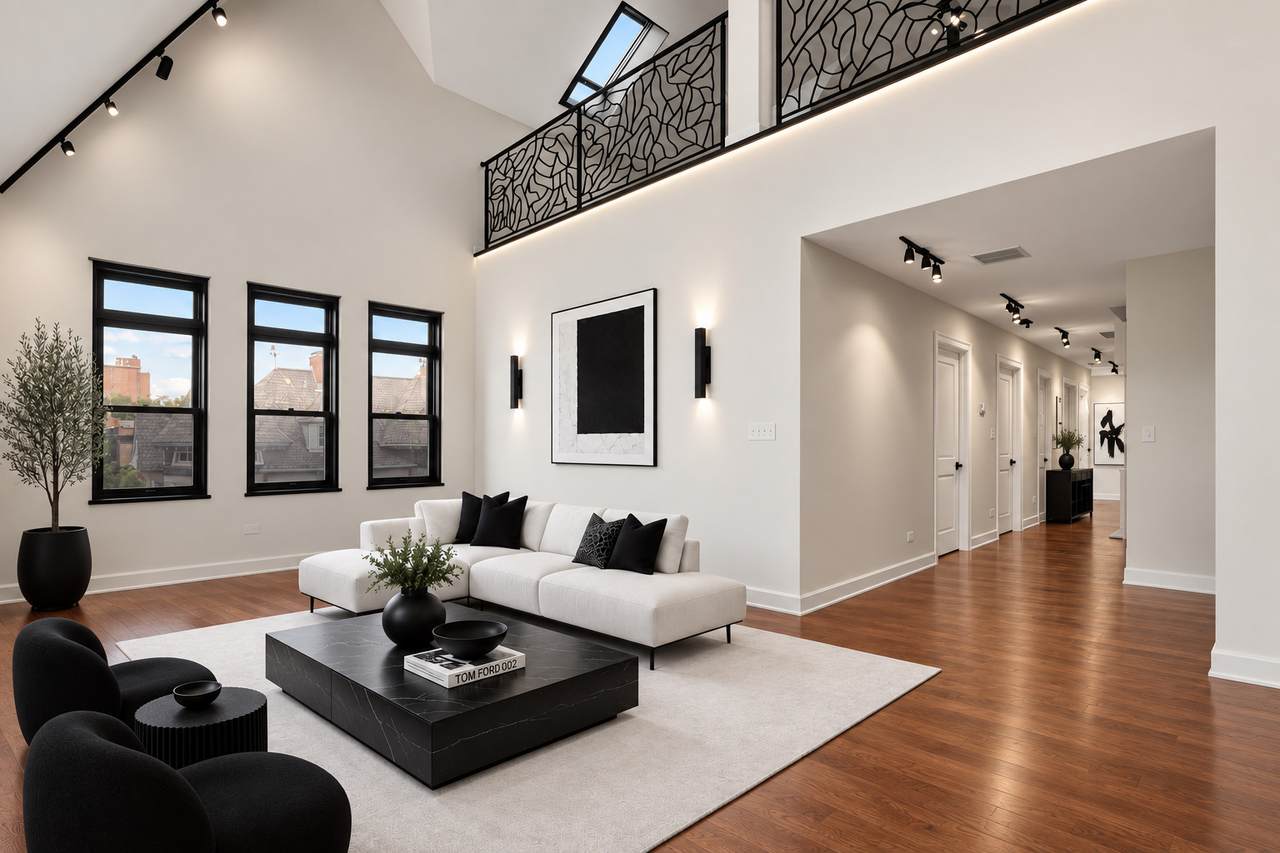
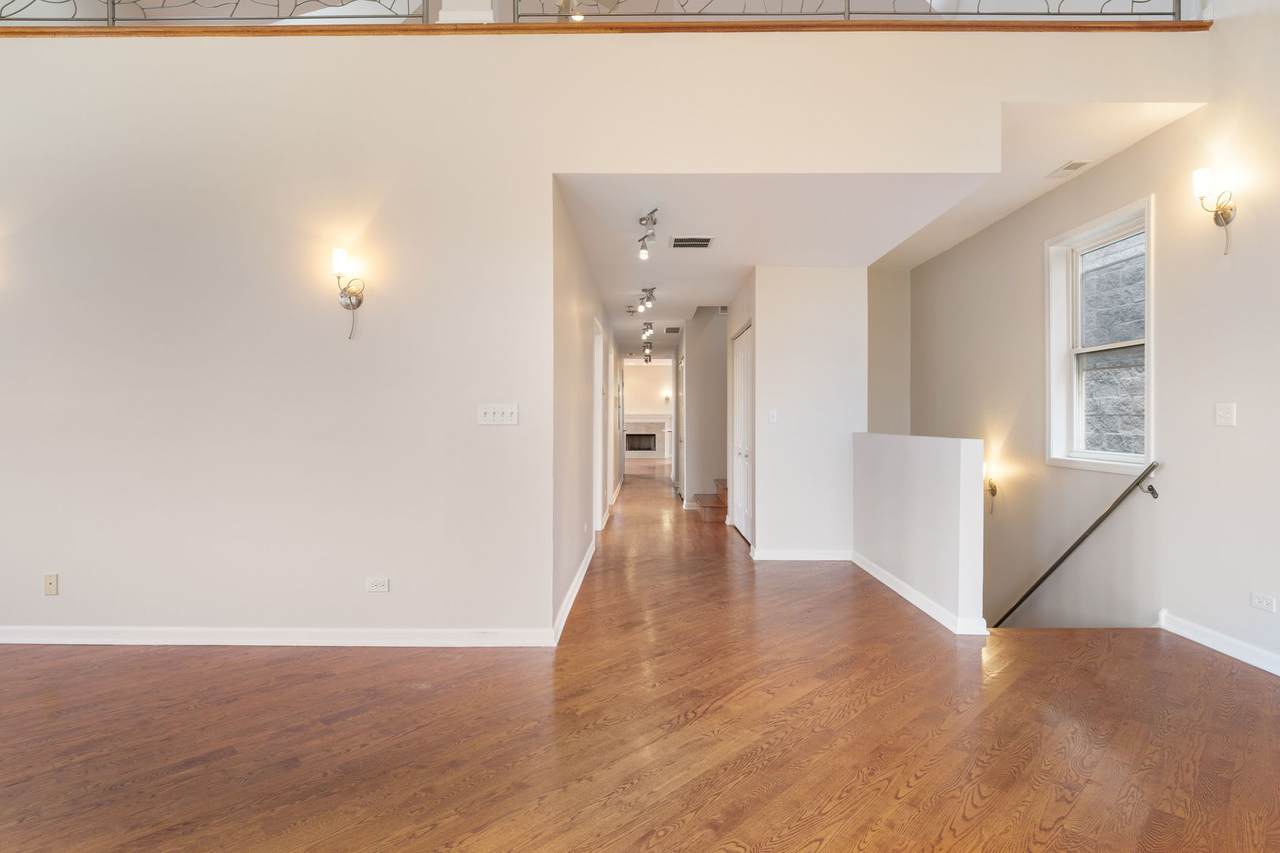
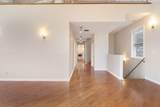
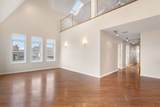
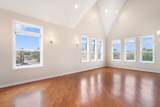
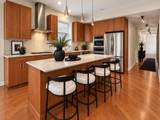
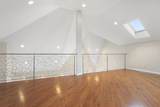
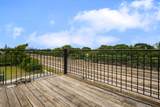
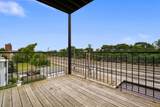
Appliances RangeMicrowaveDishwasherHigh End RefrigeratorWasherDryerStainless Steel Appliance(s)Gas OvenRange Hood Approximate Finished Sq Ft 0 Basement Bathrooms YN Yes Basement Details FinishedExterior EntryFull Bathroom WhirlpoolSeparate ShowerDouble Sink Bedrooms Below Grade 0 Bedrooms Total 3 Cooling Central AirGas Dining Room Combined w/ LivRm Fireplace Features Wood BurningGas Starter Fireplace Location Family RoomMaster Bedroom Fireplaces Total 2 Flooring Hardwood Heating GasForced AirRadiant Floor Interior Features Vaulted Ceiling(s)1st Floor BedroomIn-Law Floorplan1st Floor Full BathHigh CeilingsOpen FloorplanGranite Counters Laundry Features Main LevelWasher HookupGas Dryer HookupIn UnitLaundry Closet Room Type Eating AreaRecreation RoomBalcony/Porch/LanaiUtility Room-1st Floor Rooms Eating Area (Main) Recreation Room Balcony/Porch/Lanai (Main) Utility Room-1st Floor (Main) (N/A) (N/A) (N/A) (N/A) (N/A) (N/A) Bedroom 2 (Main) Bedroom 3 (Main) Bedroom 4 (N/A) Dining Room (Main) Family Room (Main) Kitchen (Main) Laundry (Main) Living Room (Main) Master Bedroom Rooms Total 9 Total Sq Ft 0 Unfinished Sqft 0

Property Features

Additional Parcels YN No Age 21-25 Years Association Amenities Intercom Association Fee 350 Association Fee Frequency Monthly Association Fee Includes WaterParkingInsuranceExterior MaintenanceLawn CareScavengerSnow Removal Built Before1978 YN No Can Owner Rent Unit YN Yes Contingency Attorney/Inspection Continue To Show Yes Corporate Limits Chicago Currently Leased No Disability Access And Or Equipped No Electric Circuit Breakers200+ Amp Service General Information School Bus ServiceInterstate AccessHistorical District Master Association Fee Frequency Not Required Master Association Fee YN No Max Pet Weight 40 Mls Actual Status Contingent New Construction YN No Ownership Condo Percent Owner Occupied 100 Pets Allowed Cats OKDogs OKSize Limit Pets Allowed YN Yes Rebuilt YN No Rural No Sewer Public Sewer Special Listing Conditions List Broker Must Accompany Tax Annual Amount 5067.51 Tax Year 2025 Total Numberof Unitsin Building 4 Township Hyde Park Type Attached Single Type Attached 1/2 Duplex Water Source Public

Listing courtesy of © 2026 Midwest Real Estate Data LLC as distributed by MLS GRID.
Listing provided courtesy of Coldwell Banker Realty: 773-451-1200.


© 2026 Midwest Real Estate Data LLC. All rights reserved. IDX information is provided exclusively for consumers' personal, non-commercial use and may not be used for any purpose other than to identify prospective properties consumers may be interested in purchasing. Information is deemed reliable but is not guaranteed accurate by MTP, MRED or Ani Real Estate.

Based on information submitted to the MLS GRID as of 2026-11-15T11:02:49.023 UTC. All data is obtained from various sources and may not have been verified by broker or MLS GRID. Supplied Open House Information is subject to change without notice. All information should be independently reviewed and verified for accuracy. Properties may or may not be listed by the office/agent presenting the information.

Some properties which appear for sale on this website may subsequently have sold and may no longer be available. NOTICE: Many homes contain recording devices, and buyers should be aware they may be recorded during a showing.

Digital Millennium Copyright Act
 
https://bt-photos.global.ssl.fastly.net/mred/1280_boomver_1_12766107-1.jpg https://bt-photos.global.ssl.fastly.net/mred/1280_boomver_1_12766107-1.jpg https://bt-photos.global.ssl.fastly.net/mred/1280_boomver_1_12766107-1.jpg
Logo
Ani Real Estate
7300 S Cottage Grove Ave Suite B
Chicago IL, 60619-1910