Skip To Content

412 Scott Street

Algonquin, IL 60102
  • $368,000
  • STATUS: Active
  • MLS #: 12744703
Open House
UPDATED: 77 min ago
$368,000
  • 3
    BEDS
  • 0.23
    ACRES
  • 1
    BATHS
  • 1
    1/2 BATHS
  • 1,777
    SQFT
  • $207
    $/SQFT
Neighborhood:
Type:
Single-Family Home
Built:
1969
County:
Area:

School Information

Elementary School:
Middle School:
School District:
300

Description

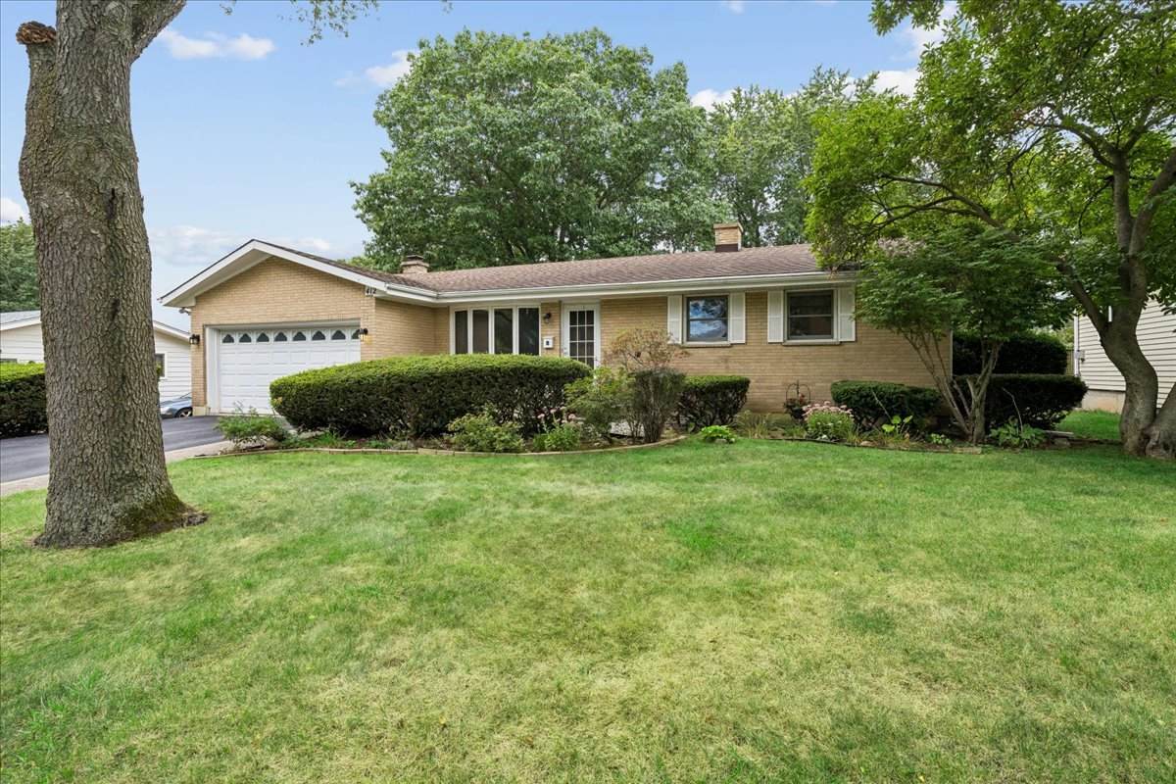
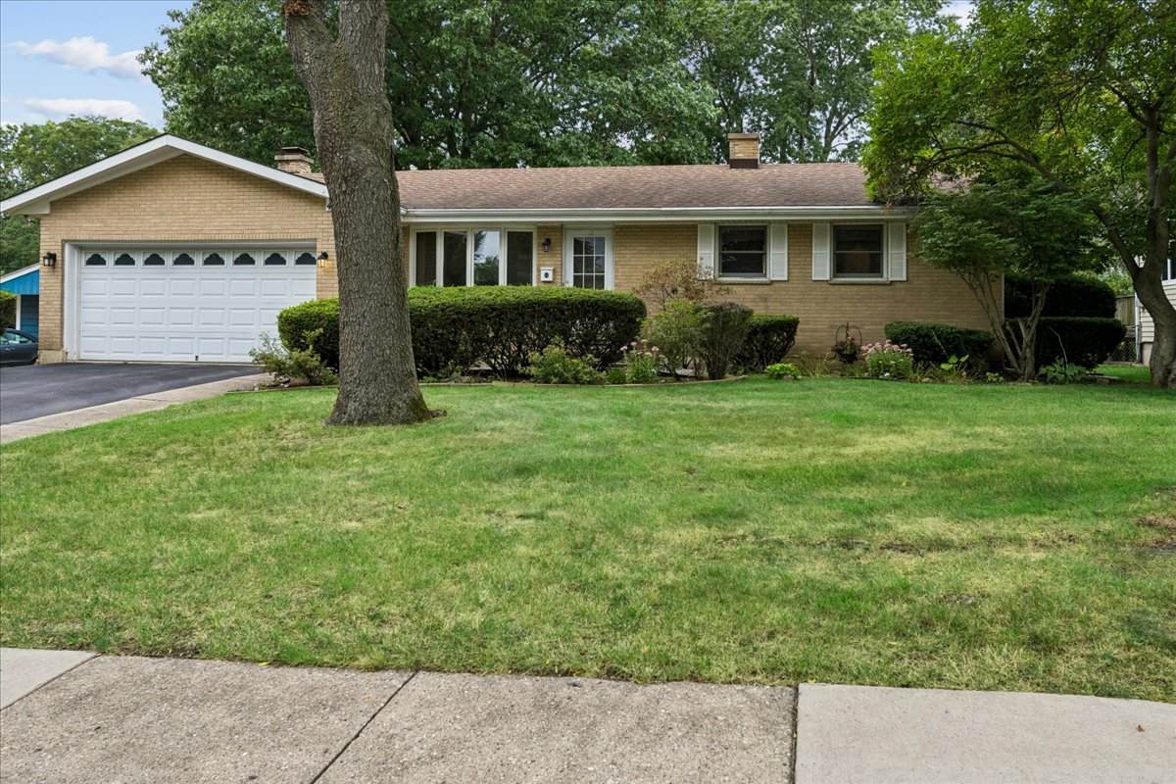
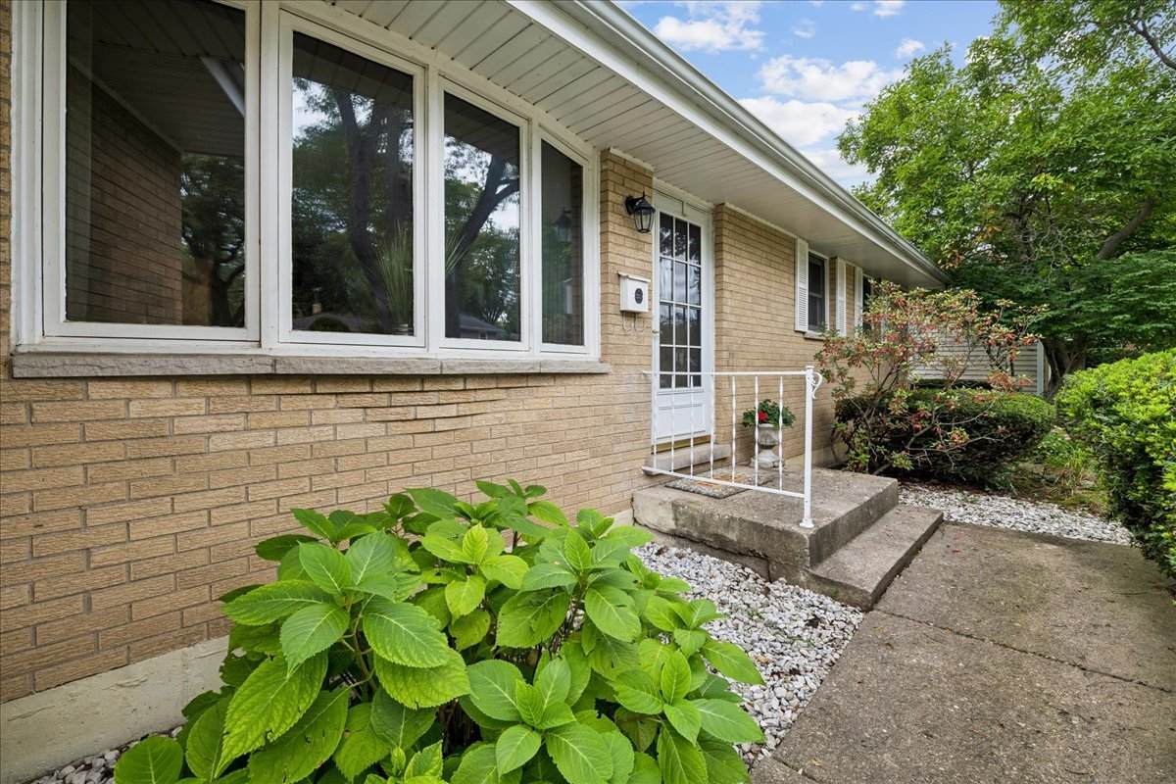
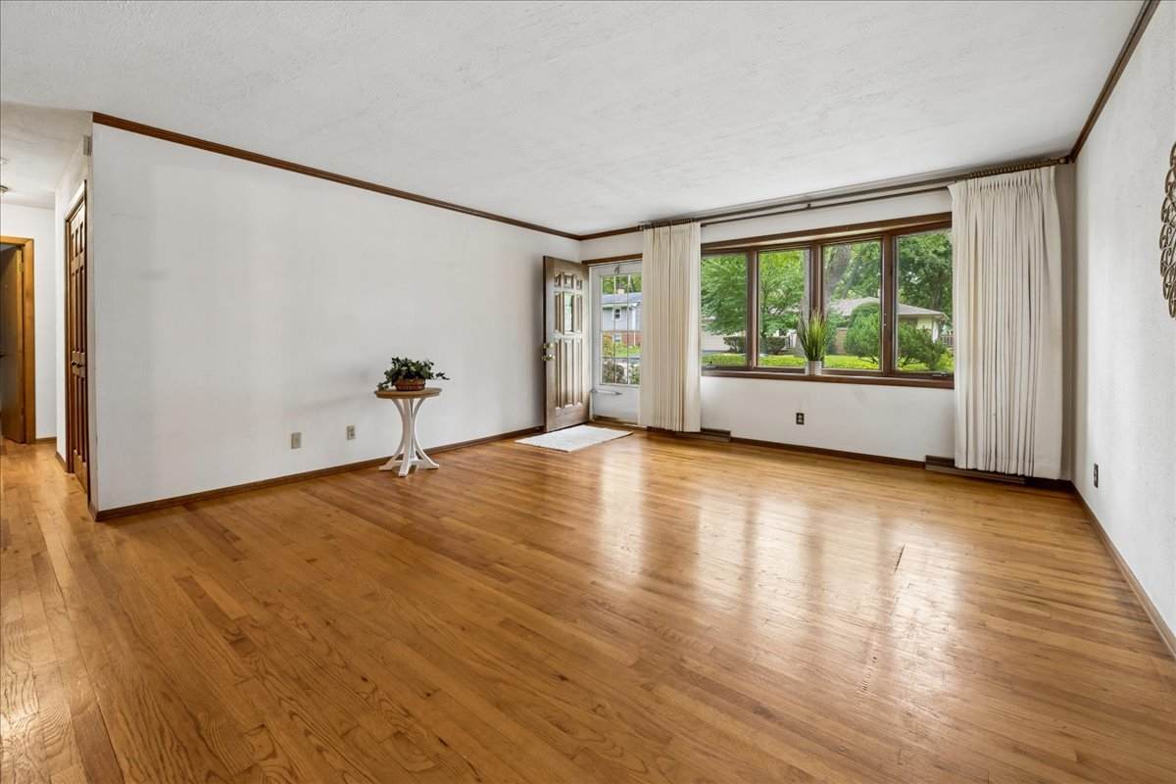
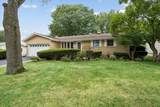
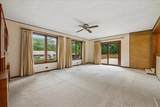
Welcome to 412 Scott Street - an all-brick ranch near K-8 schools, tennis courts, the public swimming pool, library, and Prairie Bike Trails. Three bedrooms with hardwood floors, a bay-windowed living room with crown molding (2024), and a spacious dining room with wood-burning fireplace set the tone. The eat-in kitchen features recessed lighting (2021), a stainless oven/range (2021), and refrigerator and dishwasher (2018). The full bath was updated in 2021. The primary bedroom offers two closets and a laundry chute. The family room addition - cedar feature wall and Pella sliding door (2018) - opens to a fully fenced backyard with deck, shed, mature trees, and perennials that bring color through the warm months. The finished basement adds a bonus room with closet (a great 4th bedroom option) and multiple storage rooms throughout. Updates: water heater (2021), furnace (2012), A/C (2017), driveway (2020), solar tubes (2018), basement lighting (2023) & outlets (2021). Close to the Fox River, downtown dining and shopping, and groceries. School District 300.

Monthly Payment Calculator


© 2026 Midwest Real Estate Data LLC. All rights reserved. IDX information is provided exclusively for consumers' personal, non-commercial use and may not be used for any purpose other than to identify prospective properties consumers may be interested in purchasing. Information is deemed reliable but is not guaranteed accurate by MTP, MRED or Ani Real Estate.

Based on information submitted to the MLS GRID as of 2026-11-07T01:00:29.363 UTC. All data is obtained from various sources and may not have been verified by broker or MLS GRID. Supplied Open House Information is subject to change without notice. All information should be independently reviewed and verified for accuracy. Properties may or may not be listed by the office/agent presenting the information.

Some properties which appear for sale on this website may subsequently have sold and may no longer be available. NOTICE: Many homes contain recording devices, and buyers should be aware they may be recorded during a showing.

Digital Millennium Copyright Act
www.anirealestate.com/homes/181398578
Print Image

412 Scott Street Algonquin, IL 60102

  • Price: $368,000
  • Status: Active
  • On Site: Days
  • Updated: 77 min ago
  • MLS #: 12744703
3
Beds
1
Baths
1
½ Baths
0.23
Acres
1,777
SQFT
$207
$/SQFT
1969
Built
Neighborhood:
Janak
County:
Mchenry
Area:
Algonquin
Elementary School:
Eastview Elementary School
Middle School:
Algonquin Middle School
High School:
Dundee-Crown High School
School District:
300
Property Description
Welcome to 412 Scott Street - an all-brick ranch near K-8 schools, tennis courts, the public swimming pool, library, and Prairie Bike Trails. Three bedrooms with hardwood floors, a bay-windowed living room with crown molding (2024), and a spacious dining room with wood-burning fireplace set the tone. The eat-in kitchen features recessed lighting (2021), a stainless oven/range (2021), and refrigerator and dishwasher (2018). The full bath was updated in 2021. The primary bedroom offers two closets and a laundry chute. The family room addition - cedar feature wall and Pella sliding door (2018) - opens to a fully fenced backyard with deck, shed, mature trees, and perennials that bring color through the warm months. The finished basement adds a bonus room with closet (a great 4th bedroom option) and multiple storage rooms throughout. Updates: water heater (2021), furnace (2012), A/C (2017), driveway (2020), solar tubes (2018), basement lighting (2023) & outlets (2021). Close to the Fox River, downtown dining and shopping, and groceries. School District 300.
Exterior Features

Architectural Style Ranch Foundation Details Concrete Perimeter Is Parking Included In Price Yes Lot Features LandscapedMature Trees Lot Size Less Than .25 Acre Other Structures Shed(s) Parking Features AsphaltGarage Door OpenerYesGarage OwnedAttachedGarage Parking Total 2 Roof Asphalt Types 1 Story Waterfront YN No

Interior Features

Appliances RangeMicrowaveDishwasherRefrigeratorWasherDryer Approximate Finished Sq Ft 1777 Basement Bathrooms YN No Basement Details Partially FinishedPartial Basement Sqft 1120 Bedrooms Below Grade 0 Bedrooms Total 3 Cooling Central Air Dining Room Separate Fireplace Features Wood BurningIncludes Accessories Fireplace Location Dining Room Fireplaces Total 1 Heating GasForced Air Room Type StorageOther Room Rooms Storage (Basement) Other Room (Basement) (N/A) (N/A) (N/A) (N/A) (N/A) (N/A) (N/A) (Not Applicable) Bedroom 2 (Main) Bedroom 3 (Main) Bedroom 4 (N/A) Dining Room (Main) Family Room (Main) Kitchen (Main) Laundry (Basement) Living Room (Main) Master Bedroom (Main) Rooms Total 7 Total Sq Ft 1777 Unfinished Sqft 2897 Upper Square Feet 1777

Property Features

Additional Parcels YN No Age 51-60 Years Assessor Square Footage 1777 Association Fee Frequency Not Applicable Association Fee Includes None Built Before1978 YN Yes Community Features CurbsSidewalksStreet Paved Corporate Limits Algonquin Currently Leased No Disability Access And Or Equipped No General Information School Bus Service Master Association Fee Frequency Not Required Mls Actual Status Price Change New Construction YN No Other Equipment CO DetectorsCeiling Fan(s)Water Heater-Gas Ownership Fee Simple Rebuilt YN No Rural No Sewer Public Sewer Special Listing Conditions None Tax Annual Amount 7671 Tax Year 2025 Township Algonquin Type Detached Single Water Source Public

Listing courtesy of © 2026 Midwest Real Estate Data LLC as distributed by MLS GRID.
Listing provided courtesy of Baird & Warner: 847-426-7510.


© 2026 Midwest Real Estate Data LLC. All rights reserved. IDX information is provided exclusively for consumers' personal, non-commercial use and may not be used for any purpose other than to identify prospective properties consumers may be interested in purchasing. Information is deemed reliable but is not guaranteed accurate by MTP, MRED or Ani Real Estate.

Based on information submitted to the MLS GRID as of 2026-11-07T01:00:29.363 UTC. All data is obtained from various sources and may not have been verified by broker or MLS GRID. Supplied Open House Information is subject to change without notice. All information should be independently reviewed and verified for accuracy. Properties may or may not be listed by the office/agent presenting the information.

Some properties which appear for sale on this website may subsequently have sold and may no longer be available. NOTICE: Many homes contain recording devices, and buyers should be aware they may be recorded during a showing.

Digital Millennium Copyright Act
 
https://bt-photos.global.ssl.fastly.net/mred/orig_boomver_1_12744703-1.jpg https://bt-photos.global.ssl.fastly.net/mred/orig_boomver_1_12744703-1.jpg https://bt-photos.global.ssl.fastly.net/mred/orig_boomver_1_12744703-1.jpg
Logo
Ani Real Estate
7300 S Cottage Grove Ave Suite B
Chicago IL, 60619-1910