












Description
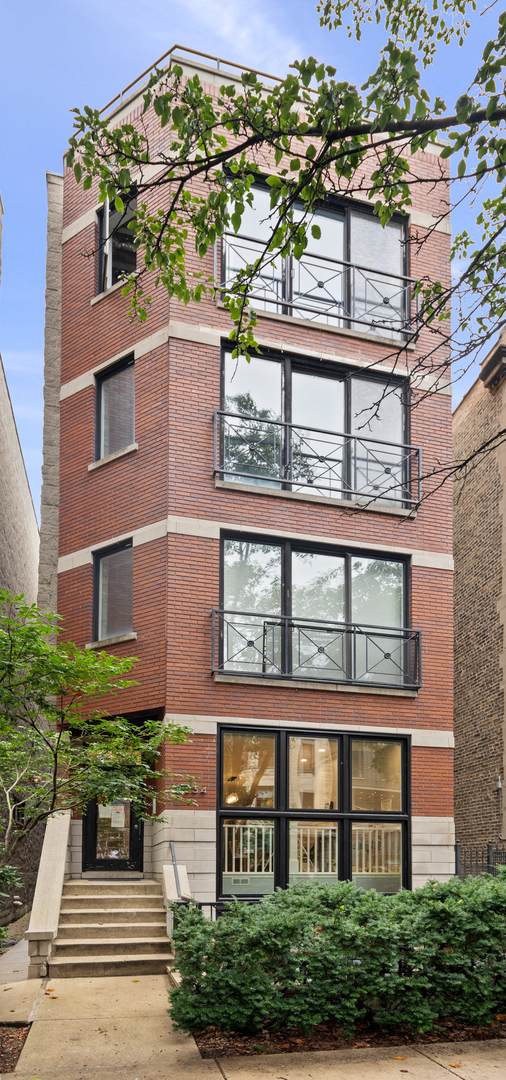
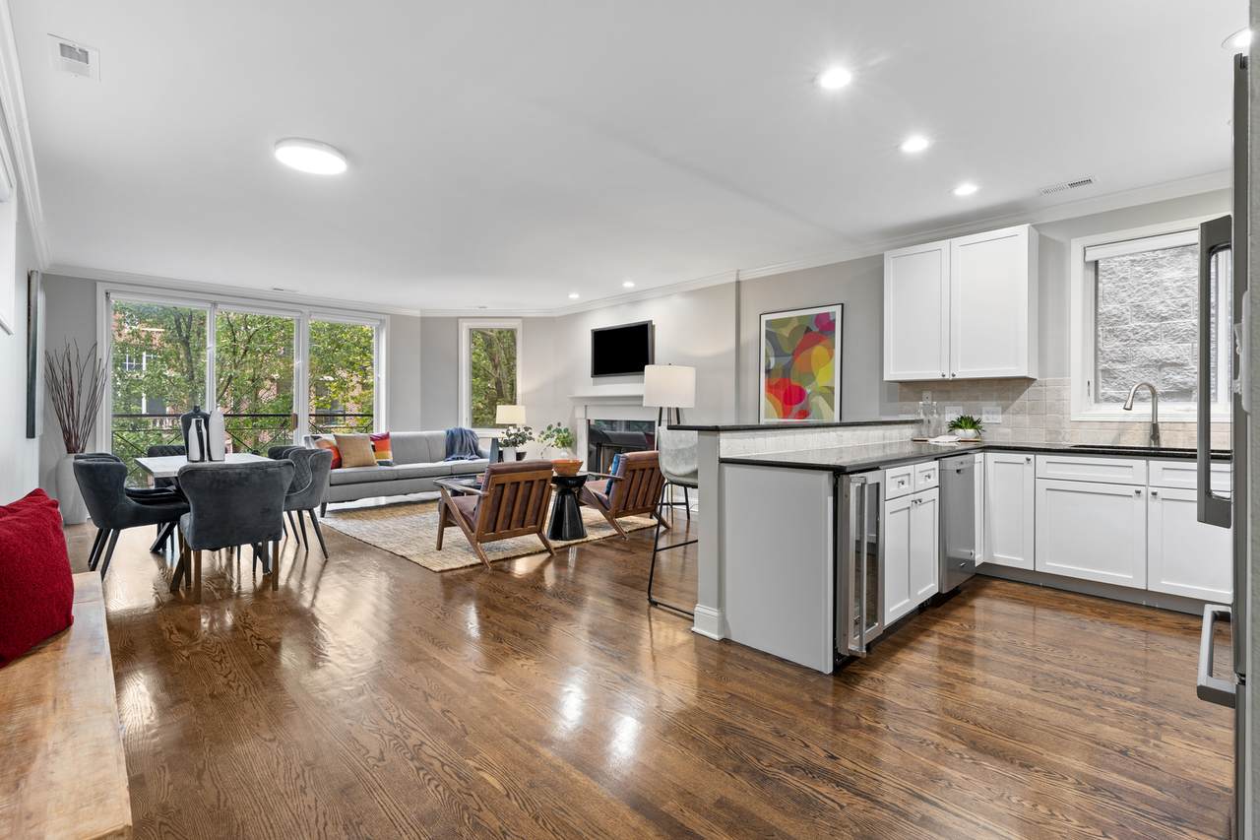
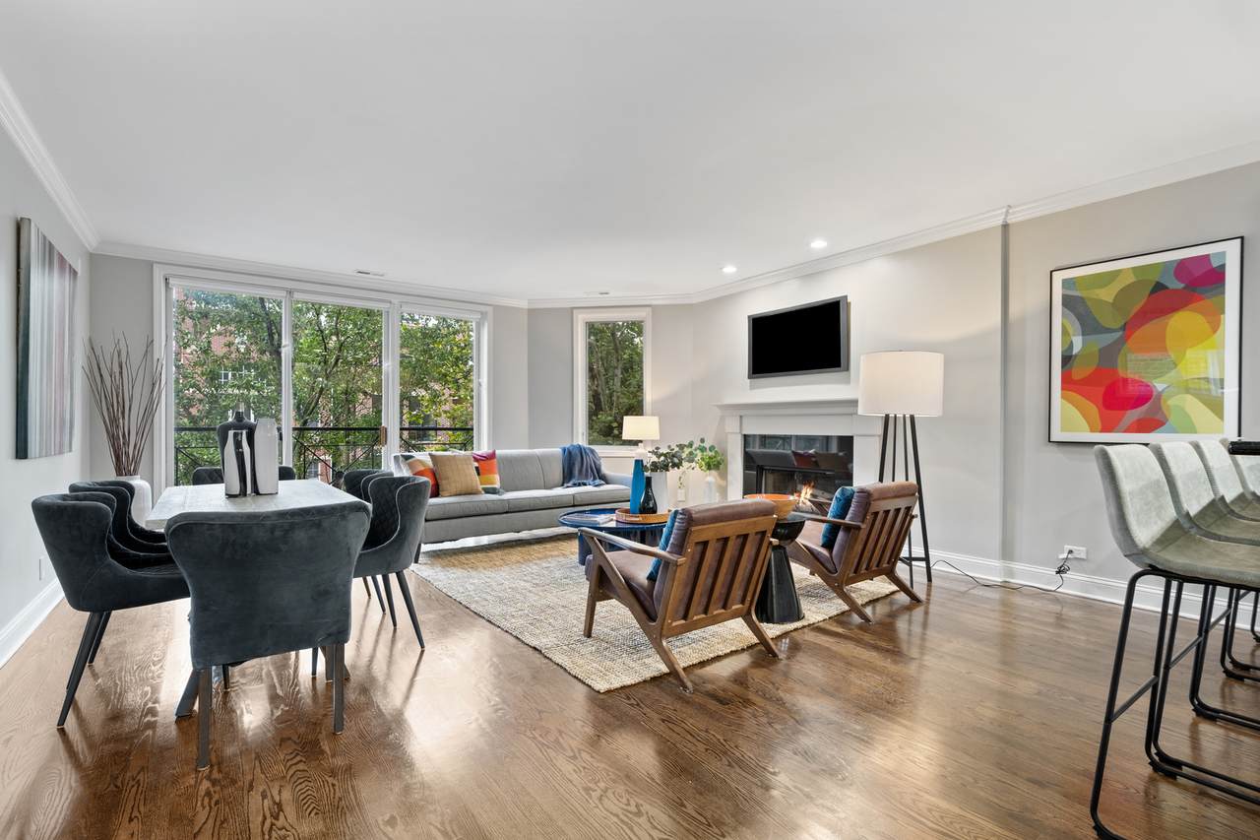
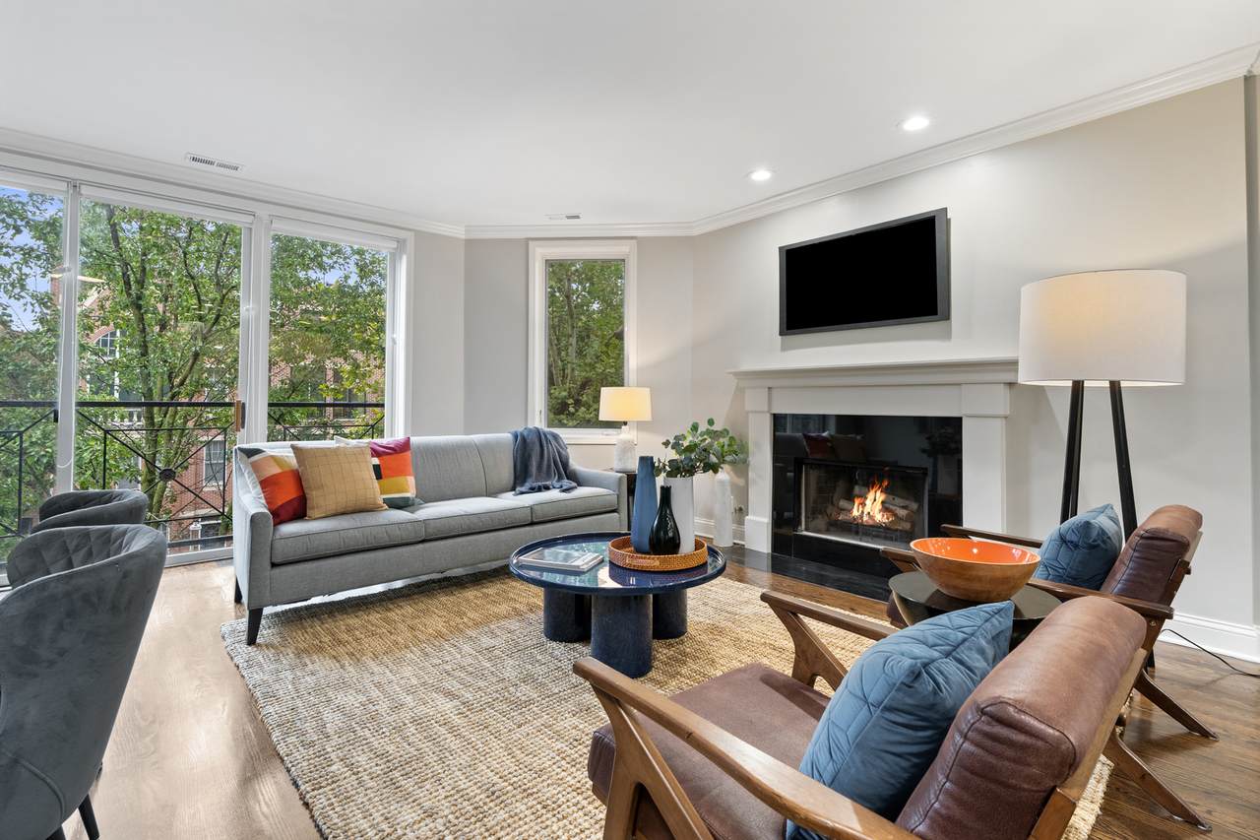
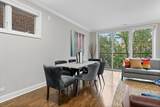
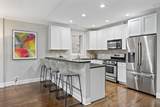
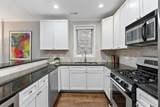
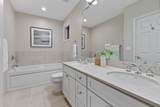
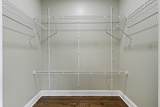
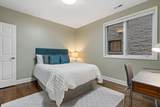
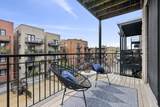
Nestled on a quiet, tree-line street in Lake View, this spacious 2 bedroom / 2 bath home is the perfect fall surprise. This high third floor unit comes with tree-top views, parking, storage and in-unit laundry. As you enter the home you're greeted by beautiful hardwood flooring throughout and a large foyer / hallway with a front hall closet space. Walking into the large living, dining and kitchen space, you'll be struck by how expansive this space feels. With ample space for full formal dining and a living room anchored by a gas fireplace, this space feels homy and spacious. The freshly painted kitchen features a large eat-in kitchen countertop with space for 4 + stools, stainless steel appliances, and a Viking wine fridge. The generously sized primary suite includes a walk-in closet and a luxurious en-suite bath with a jetted soaking tub, double vanity, and separate glass-enclosed shower. Just off your primary space is a private west facing outdoor deck that just was stained and repainted. A second extremely large bedroom caps and guest bath with bathtub cap off this fantastic condo. Additional features include a full-sized washer and dryer, and one exterior heated parking space. This unit also comes with a common roofdeck shared with the 1st and 2nd floor units. This beautiful condo puts you just steps from everything Chicago has to offer and only a couple of blocks from historic Wrigley Field, the Addison Red Line and with easy access to the lake front. Don't miss out on this top tier 2 bed / 2 bath.
-
2BEDS
-
N/AACRES
-
2BATHS
-
01/2 BATHS
-
1,500SQFT
-
$383$/SQFT
School Information
Description
Nestled on a quiet, tree-line street in Lake View, this spacious 2 bedroom / 2 bath home is the perfect fall surprise. This high third floor unit comes with tree-top views, parking, storage and in-unit laundry. As you enter the home you're greeted by beautiful hardwood flooring throughout and a large foyer / hallway with a front hall closet space. Walking into the large living, dining and kitchen space, you'll be struck by how expansive this space feels. With ample space for full formal dining and a living room anchored by a gas fireplace, this space feels homy and spacious. The freshly painted kitchen features a large eat-in kitchen countertop with space for 4 + stools, stainless steel appliances, and a Viking wine fridge. The generously sized primary suite includes a walk-in closet and a luxurious en-suite bath with a jetted soaking tub, double vanity, and separate glass-enclosed shower. Just off your primary space is a private west facing outdoor deck that just was stained and repainted. A second extremely large bedroom caps and guest bath with bathtub cap off this fantastic condo. Additional features include a full-sized washer and dryer, and one exterior heated parking space. This unit also comes with a common roofdeck shared with the 1st and 2nd floor units. This beautiful condo puts you just steps from everything Chicago has to offer and only a couple of blocks from historic Wrigley Field, the Addison Red Line and with easy access to the lake front. Don't miss out on this top tier 2 bed / 2 bath.

© 2026 Midwest Real Estate Data LLC. All rights reserved. IDX information is provided exclusively for consumers' personal, non-commercial use and may not be used for any purpose other than to identify prospective properties consumers may be interested in purchasing. Information is deemed reliable but is not guaranteed accurate by MTP, MRED or Ani Real Estate.
Based on information submitted to the MLS GRID as of 2026-11-08T15:03:33.19 UTC. All data is obtained from various sources and may not have been verified by broker or MLS GRID. Supplied Open House Information is subject to change without notice. All information should be independently reviewed and verified for accuracy. Properties may or may not be listed by the office/agent presenting the information.
Some properties which appear for sale on this website may subsequently have sold and may no longer be available. NOTICE: Many homes contain recording devices, and buyers should be aware they may be recorded during a showing.
Digital Millennium Copyright Act
 Listing courtesy of © 2026 Midwest Real Estate Data LLC as distributed by MLS GRID.