Skip To Content

3041 St. Ives Court

Richton Park, IL 60471
  • $149,900
  • STATUS: Active Under Contract
  • MLS #: 12794899
Under Contract
UPDATED: 38 min ago
$149,900
  • 3
    BEDS
  • N/A
    ACRES
  • 1
    BATHS
  • 1
    1/2 BATHS
  • 1,220
    SQFT
  • $123
    $/SQFT
Neighborhood:
Type:
Townhouse
Built:
1971
County:
Area:

School Ratings & Info

School District:
162

Description

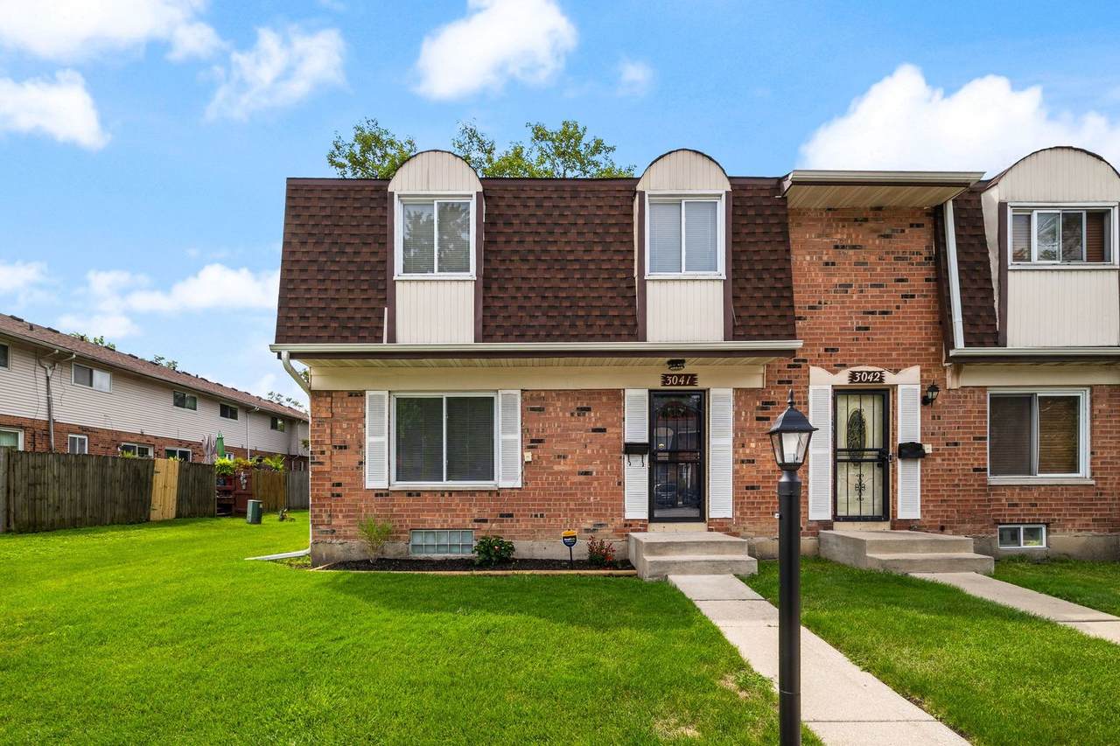
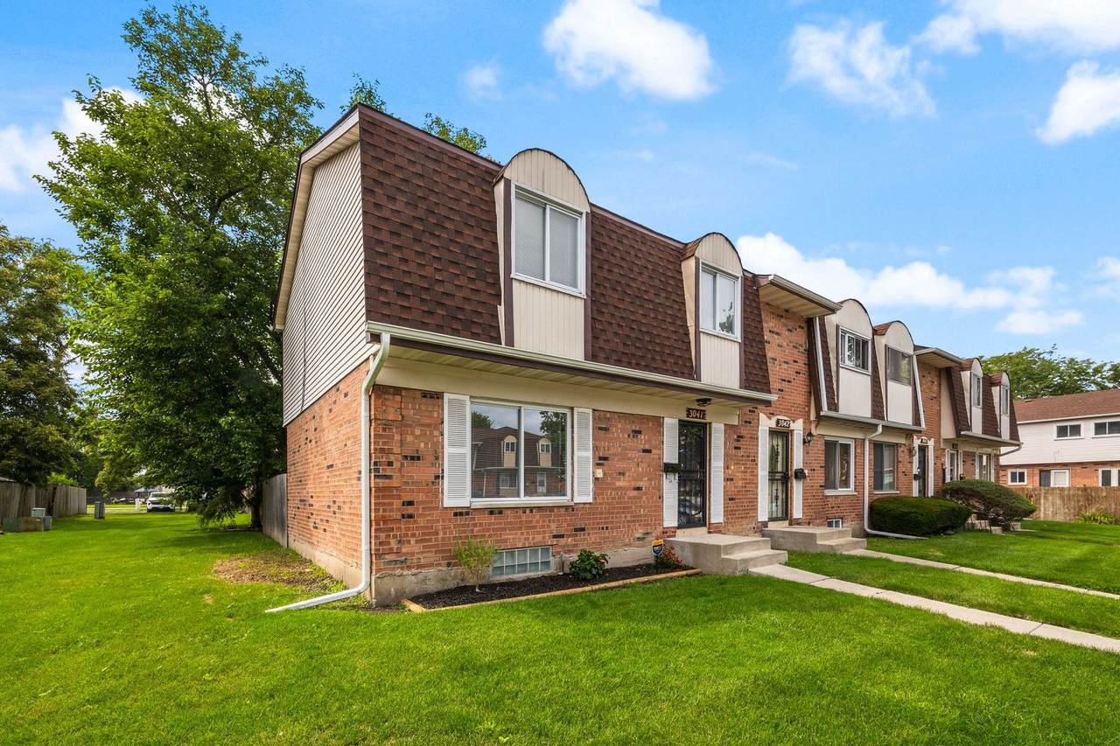
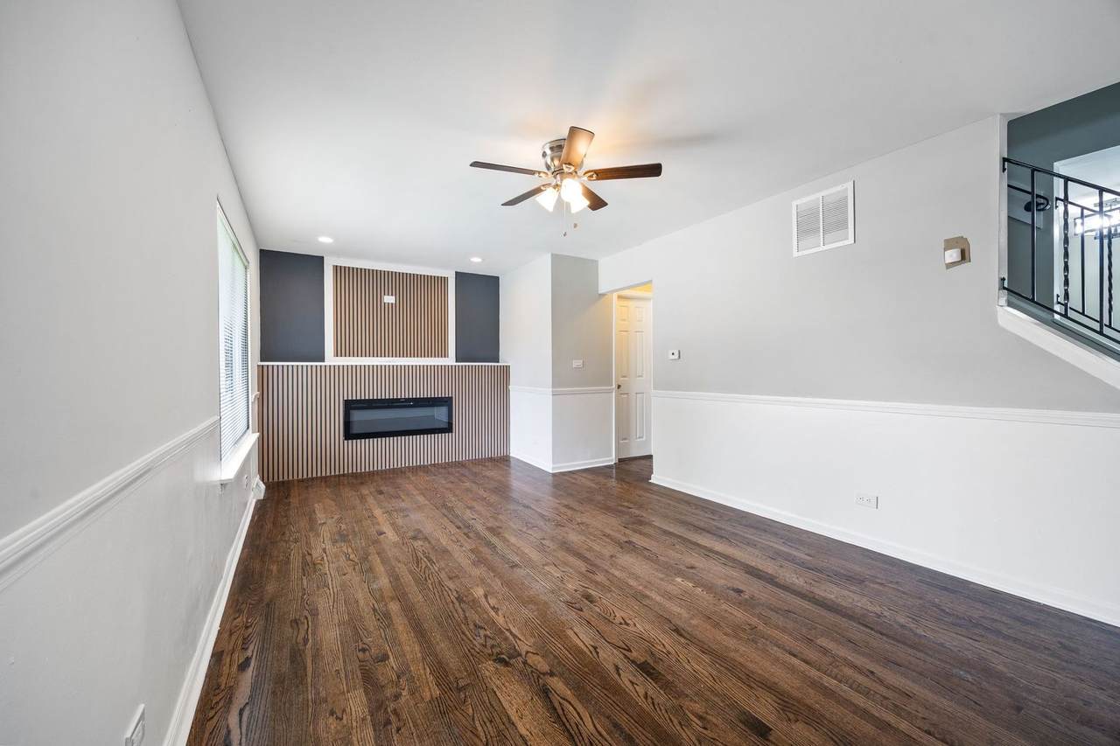
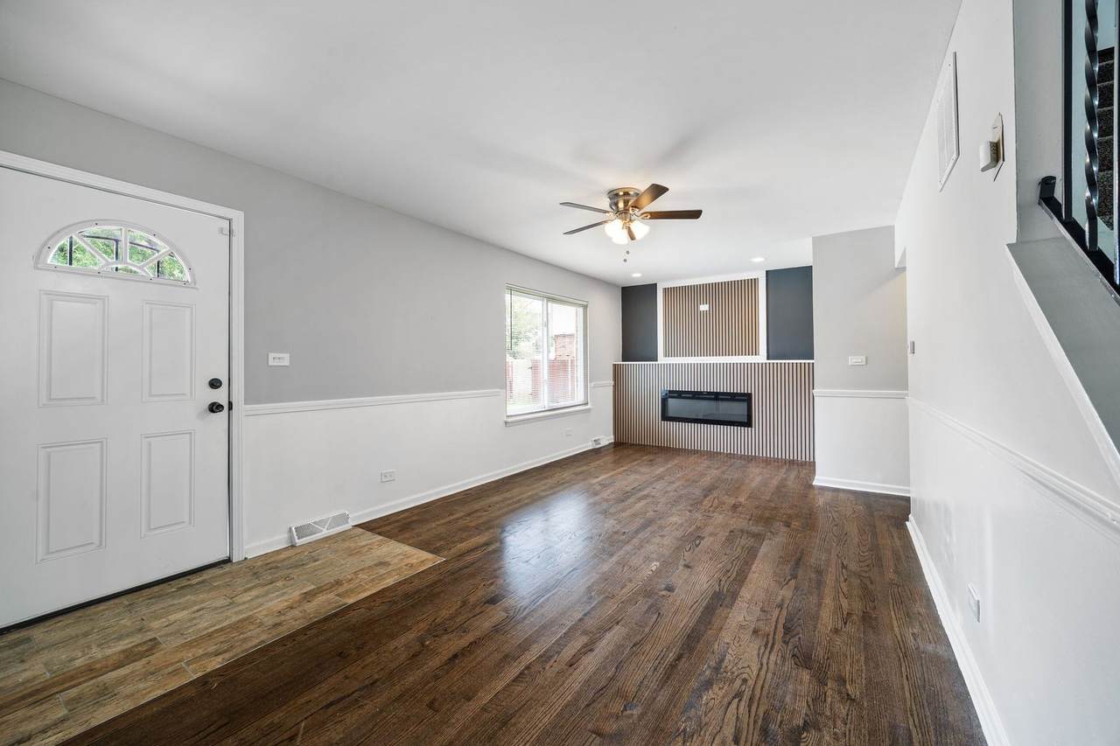
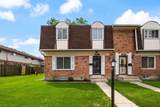
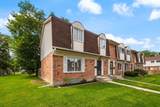
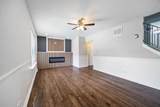
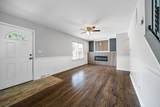
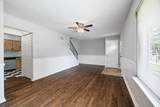
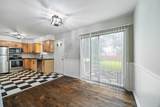
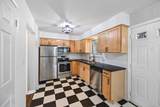
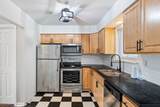
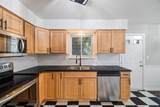
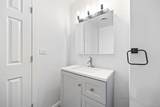
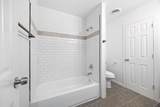
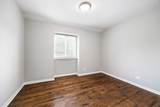
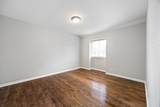
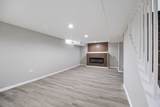
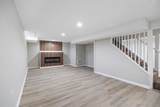
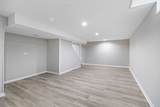
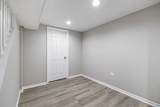
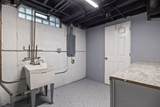
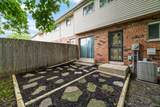
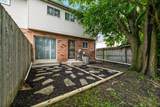
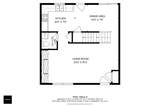
Welcome home to Lioncrest Townhomes in Richton Park, where this updated two-story townhouse is ready to make an impression from the moment you walk in. Warm tones and natural light greet you right at the entry, setting the tone for a home that feels bright and lived-in rather than staged. Upstairs you will find all three bedrooms tucked together for privacy, alongside two full bathrooms. The main level kitchen brings the good stuff, wood cabinetry, stainless steel appliances, and sliding patio doors that open straight onto the deck for effortless indoor-outdoor living. Down in the basement, there is a bonus room ready for a home office, gym, or guest space, plus the washer and dryer for everyday convenience. Outside, the fenced yard and spacious deck give you room to relax or entertain, and a dedicated parking space right at the front entrance means no more circling the block. Add in the walk to the Metra, plus nearby shopping and restaurants, and this one works equally well for an owner-occupant or an investor looking for a solid addition to the portfolio. One worth seeing in person to really feel the light and layout for yourself.

Monthly Payment Calculator


© 2026 Midwest Real Estate Data LLC. All rights reserved. IDX information is provided exclusively for consumers' personal, non-commercial use and may not be used for any purpose other than to identify prospective properties consumers may be interested in purchasing. Information is deemed reliable but is not guaranteed accurate by MTP, MRED or Ani Real Estate.

Based on information submitted to the MLS GRID as of 2026-11-15T13:05:03.12 UTC. All data is obtained from various sources and may not have been verified by broker or MLS GRID. Supplied Open House Information is subject to change without notice. All information should be independently reviewed and verified for accuracy. Properties may or may not be listed by the office/agent presenting the information.

Some properties which appear for sale on this website may subsequently have sold and may no longer be available. NOTICE: Many homes contain recording devices, and buyers should be aware they may be recorded during a showing.

Digital Millennium Copyright Act
www.anirealestate.com/homes/183114234
Print Image

3041 St. Ives Court Richton Park, IL 60471

  • Price: $149,900
  • Status: Active Under Contract
  • On Site: Days
  • Updated: 38 min ago
  • MLS #: 12794899
3
Beds
1
Baths
1
½ Baths
N/A
Acres
1,220
SQFT
$123
$/SQFT
1971
Built
Neighborhood:
Lioncrest
County:
Cook
Area:
Richton Park
School District:
162
Property Description
Welcome home to Lioncrest Townhomes in Richton Park, where this updated two-story townhouse is ready to make an impression from the moment you walk in. Warm tones and natural light greet you right at the entry, setting the tone for a home that feels bright and lived-in rather than staged. Upstairs you will find all three bedrooms tucked together for privacy, alongside two full bathrooms. The main level kitchen brings the good stuff, wood cabinetry, stainless steel appliances, and sliding patio doors that open straight onto the deck for effortless indoor-outdoor living. Down in the basement, there is a bonus room ready for a home office, gym, or guest space, plus the washer and dryer for everyday convenience. Outside, the fenced yard and spacious deck give you room to relax or entertain, and a dedicated parking space right at the front entrance means no more circling the block. Add in the walk to the Metra, plus nearby shopping and restaurants, and this one works equally well for an owner-occupant or an investor looking for a solid addition to the portfolio. One worth seeing in person to really feel the light and layout for yourself.
Exterior Features

Is Parking Included In Price Yes Parking Features Parking LotYesOther Parking Total 1 Stories Total 2 Waterfront YN No

Interior Features

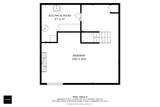
Appliances RangeMicrowaveRefrigerator Approximate Finished Sq Ft 1661 Basement Bathrooms YN No Basement Details Partially FinishedPartial Basement Sqft 564 Bedrooms Below Grade 0 Bedrooms Total 3 Below Grade Finished Area 441 Cooling Central Air Dining Room Kitchen/Dining Combo Heating Gas Laundry Features In UnitSink Main Sq Ft 582 Room Type Recreation RoomUtility Room-Lower Level Rooms Recreation Room (Basement) Utility Room-Lower Level (Basement) (N/A) (N/A) (N/A) (N/A) (N/A) (N/A) (N/A) (Not Applicable) Bedroom 2 (Second) Bedroom 3 (Second) Bedroom 4 (N/A) Dining Room (Main) Family Room (N/A) Kitchen (Main) Laundry (N/A) Living Room (Main) Master Bedroom (Second) Rooms Total 7 Total Sq Ft 1220 Unfinished Sqft 1784 Upper Square Feet 638

Property Features

Additional Parcels YN No Age 51-60 Years Assessor Square Footage 1224 Association Amenities ParkClubhouse Association Fee 210 Association Fee Frequency Monthly Association Fee Includes InsuranceClubhouseScavengerSnow Removal Built Before1978 YN Yes Can Owner Rent Unit YN Yes Contingency Attorney/Inspection Continue To Show No - has seller written direction Corporate Limits Richton Park Currently Leased No Disability Access And Or Equipped No General Information None Master Association Fee Frequency Not Required Master Association Fee YN No Max Pet Weight 999 Mls Actual Status Contingent New Construction YN No Ownership Fee Simple w/ HO Assn. Pets Allowed Cats OKDogs OK Pets Allowed YN Yes Rebuilt YN No Sewer Public Sewer Special Listing Conditions None Tax Annual Amount 1171 Tax Year 2024 Total Numberof Unitsin Building 1 Township Rich Type Attached Single Type Attached Townhouse-2 Story Water Source Public

Listing courtesy of © 2026 Midwest Real Estate Data LLC as distributed by MLS GRID.
Listing provided courtesy of Keller Williams ONEChicago: 312-216-2422.


© 2026 Midwest Real Estate Data LLC. All rights reserved. IDX information is provided exclusively for consumers' personal, non-commercial use and may not be used for any purpose other than to identify prospective properties consumers may be interested in purchasing. Information is deemed reliable but is not guaranteed accurate by MTP, MRED or Ani Real Estate.

Based on information submitted to the MLS GRID as of 2026-11-15T13:05:03.12 UTC. All data is obtained from various sources and may not have been verified by broker or MLS GRID. Supplied Open House Information is subject to change without notice. All information should be independently reviewed and verified for accuracy. Properties may or may not be listed by the office/agent presenting the information.

Some properties which appear for sale on this website may subsequently have sold and may no longer be available. NOTICE: Many homes contain recording devices, and buyers should be aware they may be recorded during a showing.

Digital Millennium Copyright Act
 
https://bt-photos.global.ssl.fastly.net/mred/1280_boomver_1_12794899-1.jpg https://bt-photos.global.ssl.fastly.net/mred/1280_boomver_1_12794899-1.jpg https://bt-photos.global.ssl.fastly.net/mred/1280_boomver_1_12794899-1.jpg
Logo
Ani Real Estate
7300 S Cottage Grove Ave Suite B
Chicago IL, 60619-1910