



Description
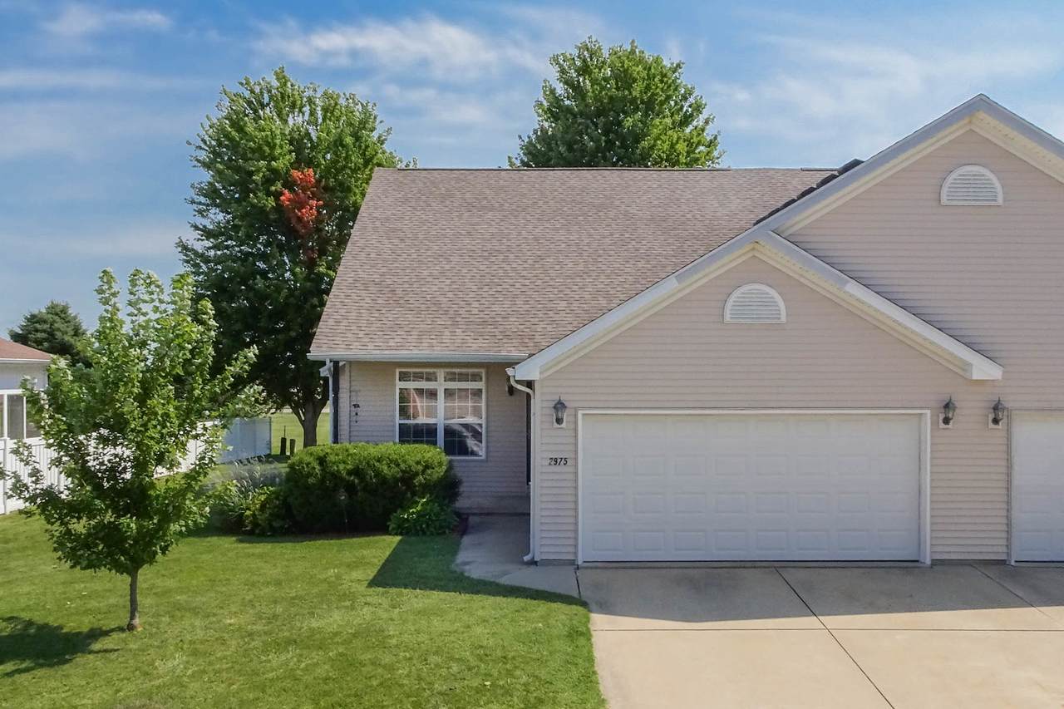
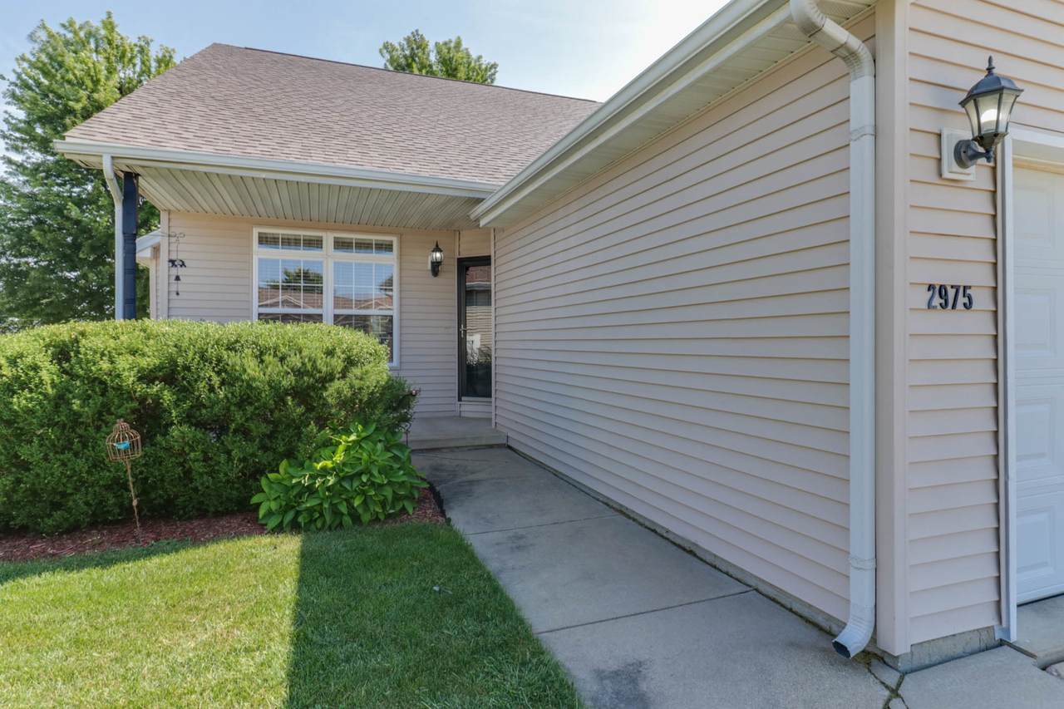
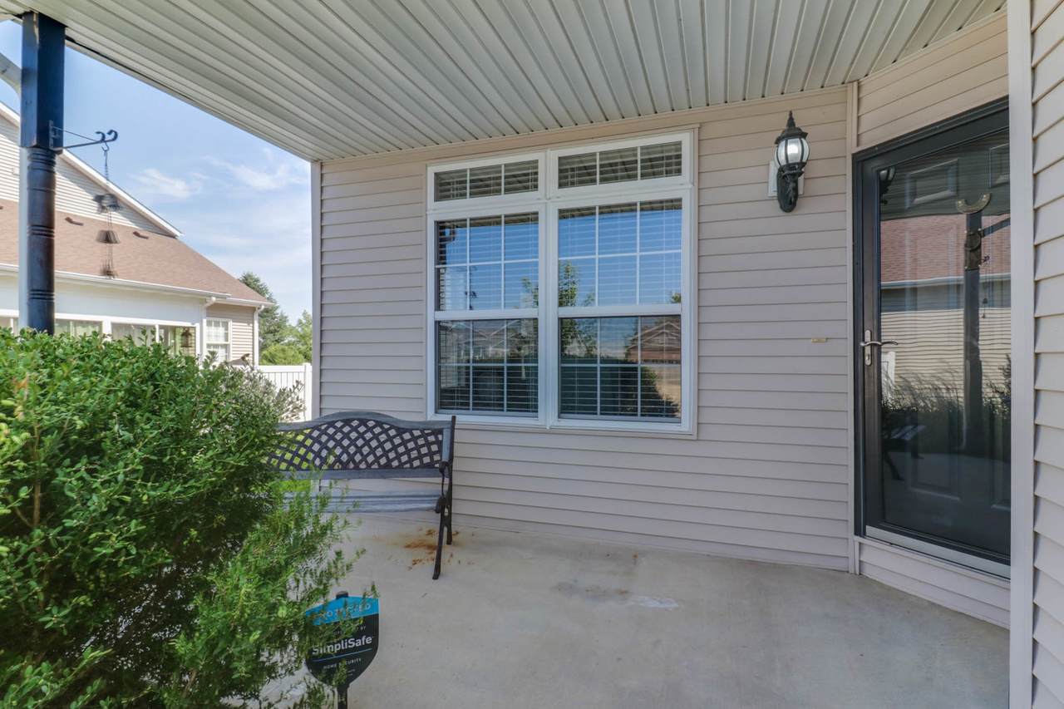
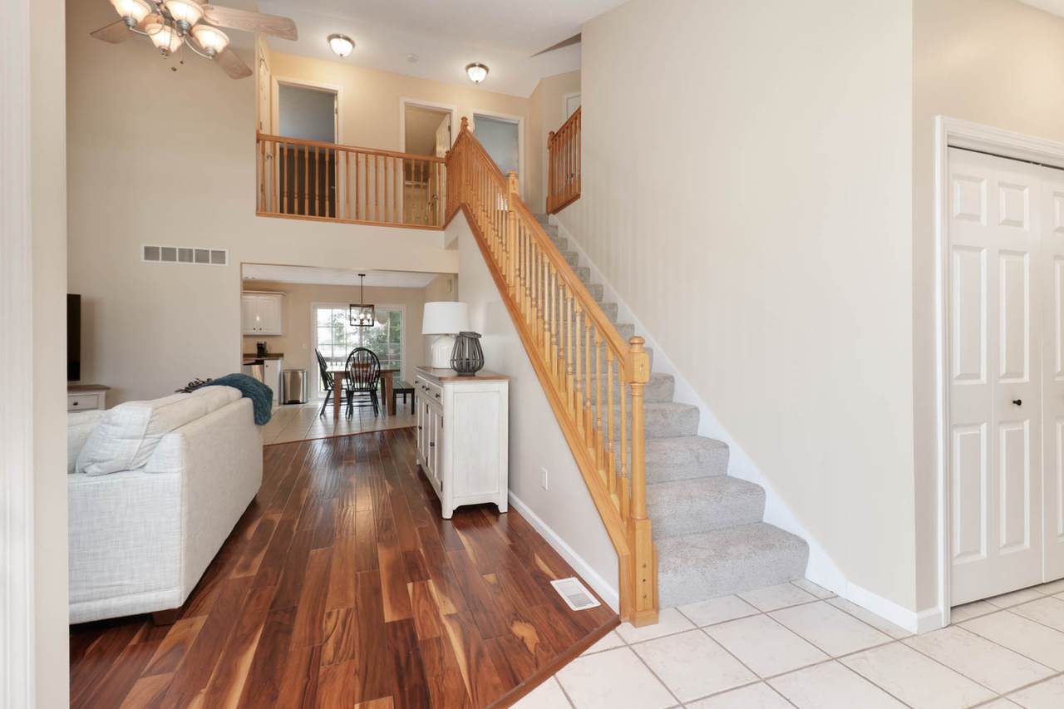
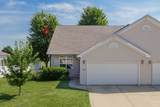
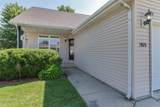
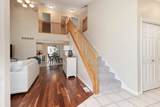
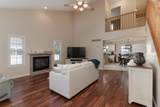
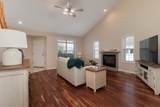
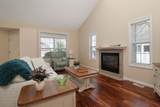
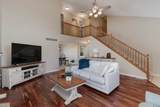
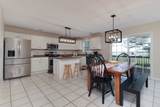
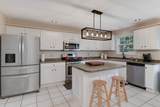
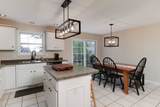
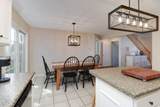
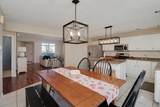
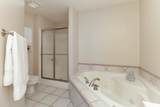
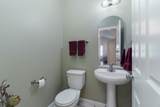
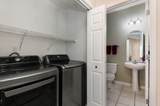
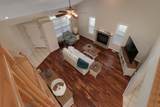
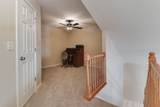
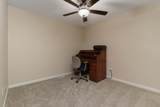
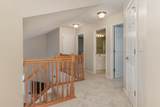
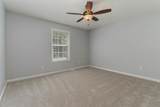
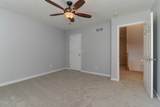
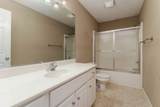
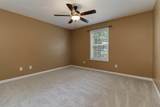
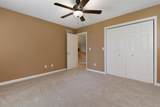
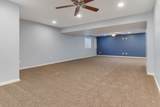
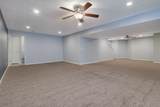
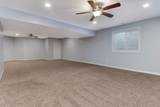
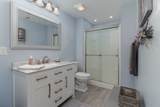
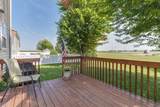
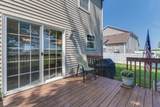
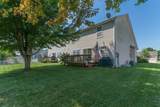
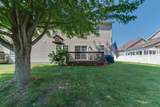
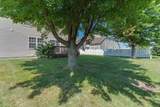
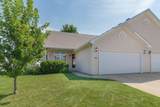
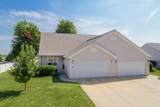
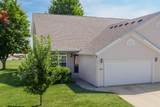
This gem is sure to impress! Located in the desirable North Bridge Subdivision, this home offers the added privacy of no backyard neighbors. Step inside to a spacious living room featuring vaulted ceilings and a cozy gas fireplace, seamlessly opening to the eat-in kitchen with an island, abundant countertop space, and plenty of cabinetry. All kitchen appliances, along with the washer and dryer, will remain with the home. The main floor features a spacious primary suite complete with a walk-in closet and private ensuite bath, as well as convenient main floor laundry and a half bath for guests. Upstairs, you'll find brand-new carpet (2026), a versatile loft overlooking the living room, two additional bedrooms, and a full bathroom. The finished basement, completed in 2016, provides a large family room, an additional full bathroom, and ample storage space. Step outside and enjoy entertaining on the deck overlooking the beautifully landscaped backyard with no backyard neighbors providing extra privacy. Recent updates include: roof (2020), water heater (2020), stove, refrigerator, and dishwasher (2016), professional interior painting throughout most of the main floor and loft (2026), and new carpet on the stairs, loft, and both upstairs bedrooms (2026). This well-maintained home offers the perfect combination of comfort, space, and updates in a fantastic location!
-
3BEDS
-
N/AACRES
-
3BATHS
-
11/2 BATHS
-
3,022SQFT
-
$104$/SQFT
School Information
Description
This gem is sure to impress! Located in the desirable North Bridge Subdivision, this home offers the added privacy of no backyard neighbors. Step inside to a spacious living room featuring vaulted ceilings and a cozy gas fireplace, seamlessly opening to the eat-in kitchen with an island, abundant countertop space, and plenty of cabinetry. All kitchen appliances, along with the washer and dryer, will remain with the home. The main floor features a spacious primary suite complete with a walk-in closet and private ensuite bath, as well as convenient main floor laundry and a half bath for guests. Upstairs, you'll find brand-new carpet (2026), a versatile loft overlooking the living room, two additional bedrooms, and a full bathroom. The finished basement, completed in 2016, provides a large family room, an additional full bathroom, and ample storage space. Step outside and enjoy entertaining on the deck overlooking the beautifully landscaped backyard with no backyard neighbors providing extra privacy. Recent updates include: roof (2020), water heater (2020), stove, refrigerator, and dishwasher (2016), professional interior painting throughout most of the main floor and loft (2026), and new carpet on the stairs, loft, and both upstairs bedrooms (2026). This well-maintained home offers the perfect combination of comfort, space, and updates in a fantastic location!

© 2026 Midwest Real Estate Data LLC. All rights reserved. IDX information is provided exclusively for consumers' personal, non-commercial use and may not be used for any purpose other than to identify prospective properties consumers may be interested in purchasing. Information is deemed reliable but is not guaranteed accurate by MTP, MRED or Ani Real Estate.
Based on information submitted to the MLS GRID as of 2026-11-15T13:05:03.12 UTC. All data is obtained from various sources and may not have been verified by broker or MLS GRID. Supplied Open House Information is subject to change without notice. All information should be independently reviewed and verified for accuracy. Properties may or may not be listed by the office/agent presenting the information.
Some properties which appear for sale on this website may subsequently have sold and may no longer be available. NOTICE: Many homes contain recording devices, and buyers should be aware they may be recorded during a showing.
Digital Millennium Copyright Act
 Listing courtesy of © 2026 Midwest Real Estate Data LLC as distributed by MLS GRID.