

Skip To Content

2469 Stoughton Circle , #2469

Aurora, IL 60502
  • $345,000
  • STATUS: Active Under Contract
  • MLS #: 12770851
Under Contract
UPDATED: 30 min ago
$345,000
  • 3
    BEDS
  • N/A
    ACRES
  • 2
    BATHS
  • 0
    1/2 BATHS
  • 1,800
    SQFT
  • $192
    $/SQFT
Neighborhood:
Type:
Townhouse
Built:
2004
County:

School Ratings & Info

School District:
204

Description

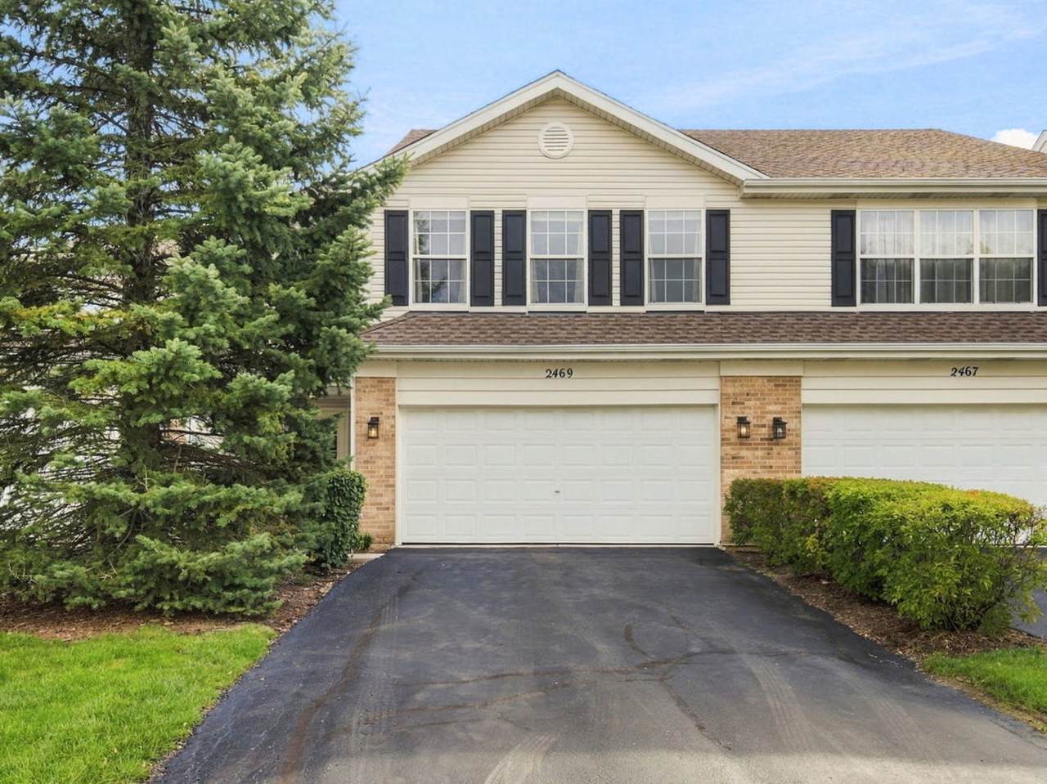
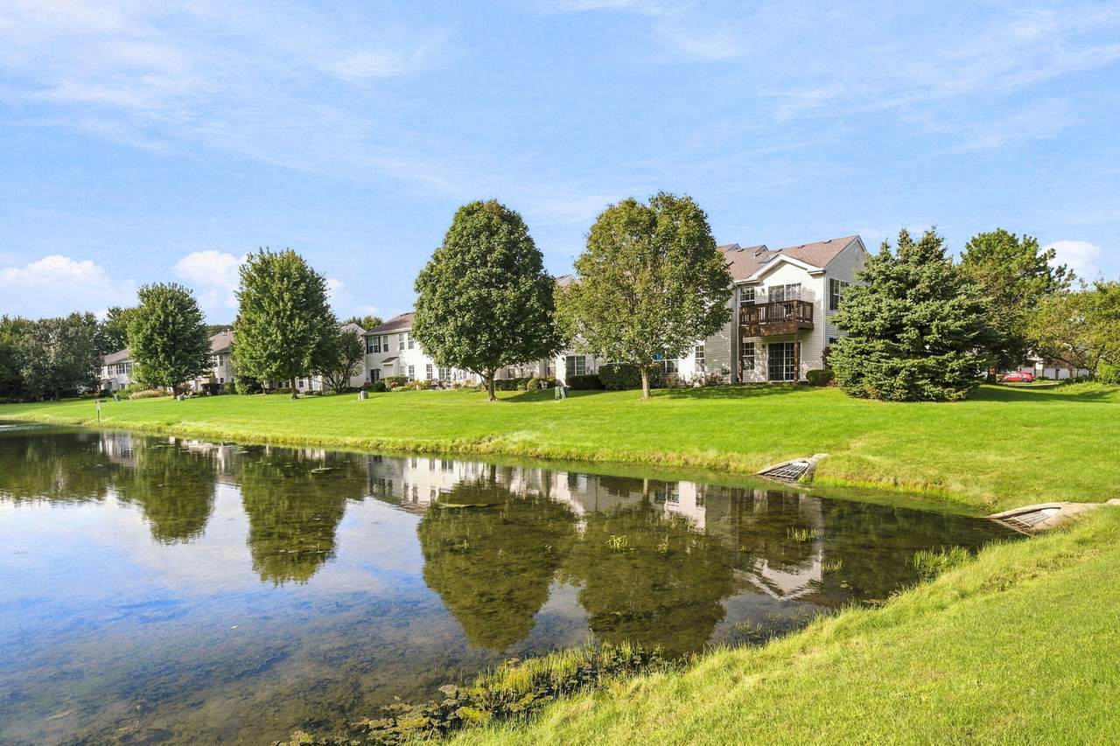
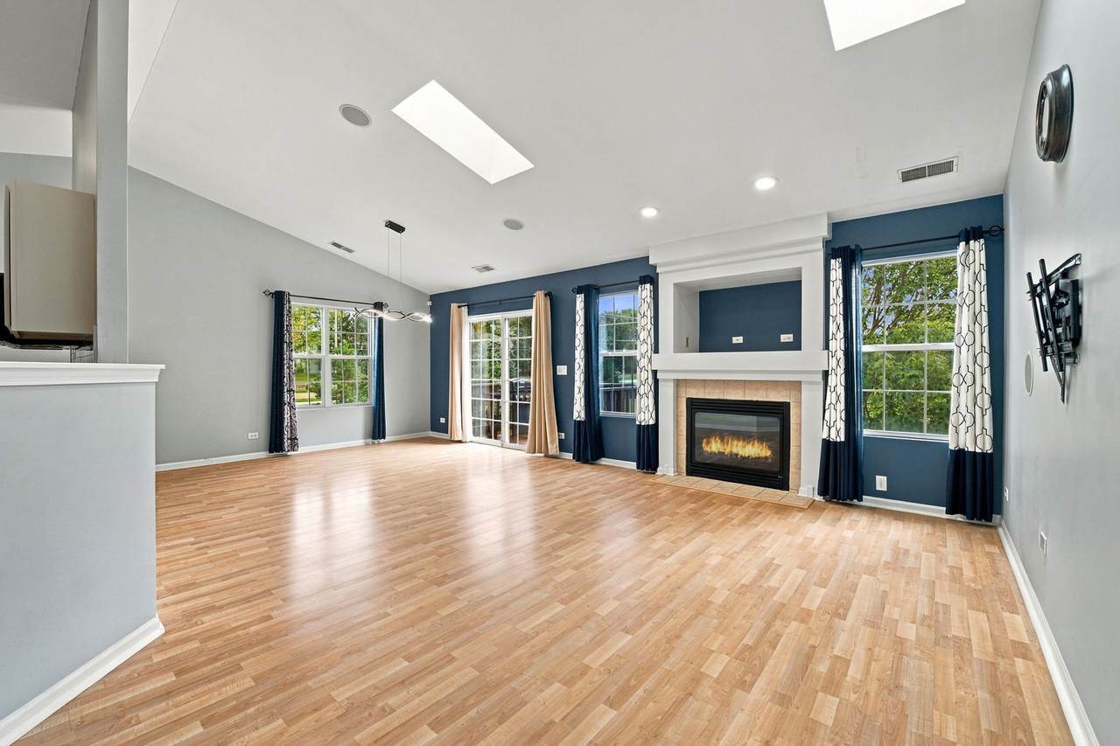
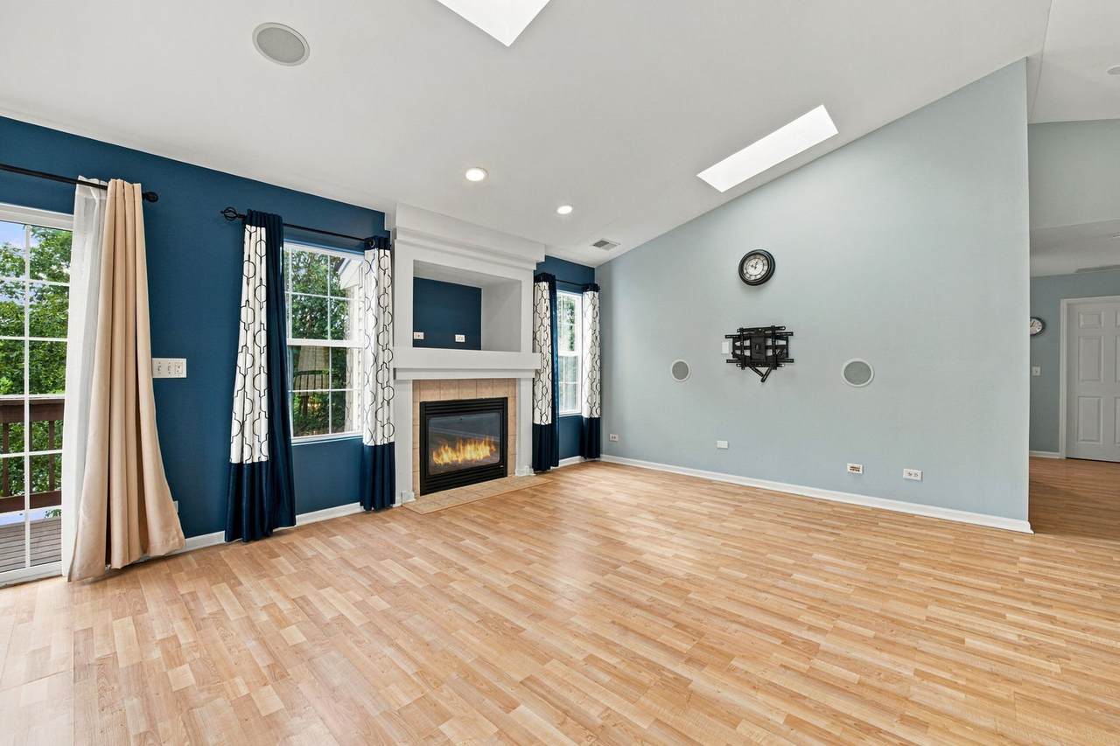
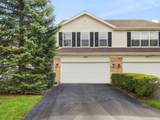
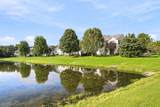
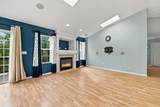
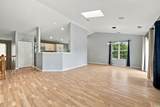
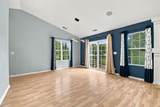
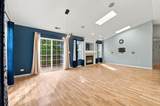
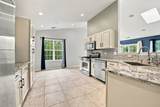
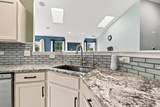
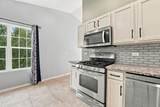
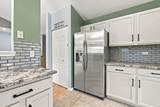
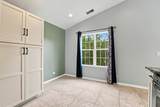
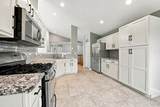
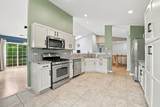
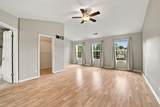
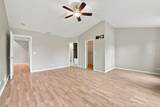
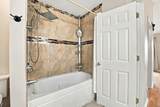
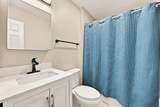
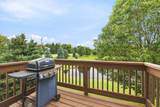
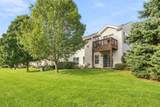
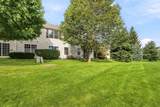
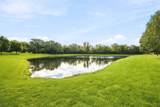
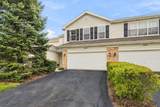
Enjoy this BEAUTIFULLY updated Aurora townhome! Featuring a 3 bedroom 2 bathroom floor plan with INCREDIBLE water front views from the balcony and living room! Updated kitchen with stone counter tops and SS appliances! Updated bathrooms! Master bathroom suite with a full updated bathroom! Attached 2 car garage! Move in ready! Make an appointment to view today! Quick closing possible!

Monthly Payment Calculator


© 2026 Midwest Real Estate Data LLC. All rights reserved. IDX information is provided exclusively for consumers' personal, non-commercial use and may not be used for any purpose other than to identify prospective properties consumers may be interested in purchasing. Information is deemed reliable but is not guaranteed accurate by MTP, MRED or Ani Real Estate.

Based on information submitted to the MLS GRID as of 2026-11-12T11:14:30.857 UTC. All data is obtained from various sources and may not have been verified by broker or MLS GRID. Supplied Open House Information is subject to change without notice. All information should be independently reviewed and verified for accuracy. Properties may or may not be listed by the office/agent presenting the information.

Some properties which appear for sale on this website may subsequently have sold and may no longer be available. NOTICE: Many homes contain recording devices, and buyers should be aware they may be recorded during a showing.

Digital Millennium Copyright Act
www.anirealestate.com/homes/181599100
Print Image

2469 Stoughton Circle , #2469 Aurora, IL 60502

  • Price: $345,000
  • Status: Active Under Contract
  • On Site: Days
  • Updated: 30 min ago
  • MLS #: 12770851
3
Beds
2
Baths
0
½ Baths
N/A
Acres
1,800
SQFT
$192
$/SQFT
2004
Built
Neighborhood:
Park Avenue
County:
Dupage
Area:
Aurora / Eola
School District:
204
Property Description
Enjoy this BEAUTIFULLY updated Aurora townhome! Featuring a 3 bedroom 2 bathroom floor plan with INCREDIBLE water front views from the balcony and living room! Updated kitchen with stone counter tops and SS appliances! Updated bathrooms! Master bathroom suite with a full updated bathroom! Attached 2 car garage! Move in ready! Make an appointment to view today! Quick closing possible!
Exterior Features

Foundation Details Concrete Perimeter Parking Features ConcreteYesAttachedGarage Parking Total 2 Roof Asphalt Stories Total 2 Waterfront YN Yes

Interior Features

Appliances RangeMicrowaveDishwasherRefrigerator Approximate Finished Sq Ft 0 Basement Details None Bedrooms Below Grade 0 Bedrooms Total 3 Cooling Central Air Dining Room Combined w/ LivRm Fireplace Location Living Room Fireplaces Total 1 Heating GasForced Air Room Type Utility Room-2nd Floor Rooms Utility Room-2nd Floor (N/A) (N/A) (N/A) (N/A) (N/A) (N/A) (N/A) (N/A) (N/A) Bedroom 2 Bedroom 3 Bedroom 4 (N/A) Dining Room Family Room (N/A) Kitchen Laundry Living Room Master Bedroom Rooms Total 6 Total Sq Ft 0 Unfinished Sqft 0

Property Features

Additional Parcels YN No Age 21-25 Years Association Amenities Storage Association Fee 340 Association Fee Frequency Monthly Association Fee Includes InsuranceExterior MaintenanceLawn CareScavengerSnow Removal Built Before1978 YN No Contingency Attorney/Inspection Continue To Show Yes Corporate Limits Aurora Currently Leased No Disability Access And Or Equipped No Electric Circuit Breakers General Information School Bus Service Master Association Fee Frequency Not Required Master Association Fee YN No Max Pet Weight 999 Mls Actual Status Contingent New Construction YN No Other Equipment CO DetectorsCeiling Fan(s) Ownership Fee Simple w/ HO Assn. Pets Allowed Cats OKDogs OK Pets Allowed YN Yes Rebuilt YN No Rehab Year 2023 Sewer Public Sewer Special Listing Conditions None Tax Annual Amount 6728 Tax Year 2024 Total Numberof Unitsin Building 6 Township Naperville Type Attached Single Type Attached Townhouse-2 Story Water Source Public

Listing courtesy of © 2026 Midwest Real Estate Data LLC as distributed by MLS GRID.
Listing provided courtesy of Findlay Real Estate Group Inc: 815-210-0610.


© 2026 Midwest Real Estate Data LLC. All rights reserved. IDX information is provided exclusively for consumers' personal, non-commercial use and may not be used for any purpose other than to identify prospective properties consumers may be interested in purchasing. Information is deemed reliable but is not guaranteed accurate by MTP, MRED or Ani Real Estate.

Based on information submitted to the MLS GRID as of 2026-11-12T11:14:30.857 UTC. All data is obtained from various sources and may not have been verified by broker or MLS GRID. Supplied Open House Information is subject to change without notice. All information should be independently reviewed and verified for accuracy. Properties may or may not be listed by the office/agent presenting the information.

Some properties which appear for sale on this website may subsequently have sold and may no longer be available. NOTICE: Many homes contain recording devices, and buyers should be aware they may be recorded during a showing.

Digital Millennium Copyright Act
 
https://bt-photos.global.ssl.fastly.net/mred/1280_boomver_1_12770851-1.jpg https://bt-photos.global.ssl.fastly.net/mred/1280_boomver_1_12770851-1.jpg https://bt-photos.global.ssl.fastly.net/mred/1280_boomver_1_12770851-1.jpg
Logo
Ani Real Estate
7300 S Cottage Grove Ave Suite B
Chicago IL, 60619-1910