



Description
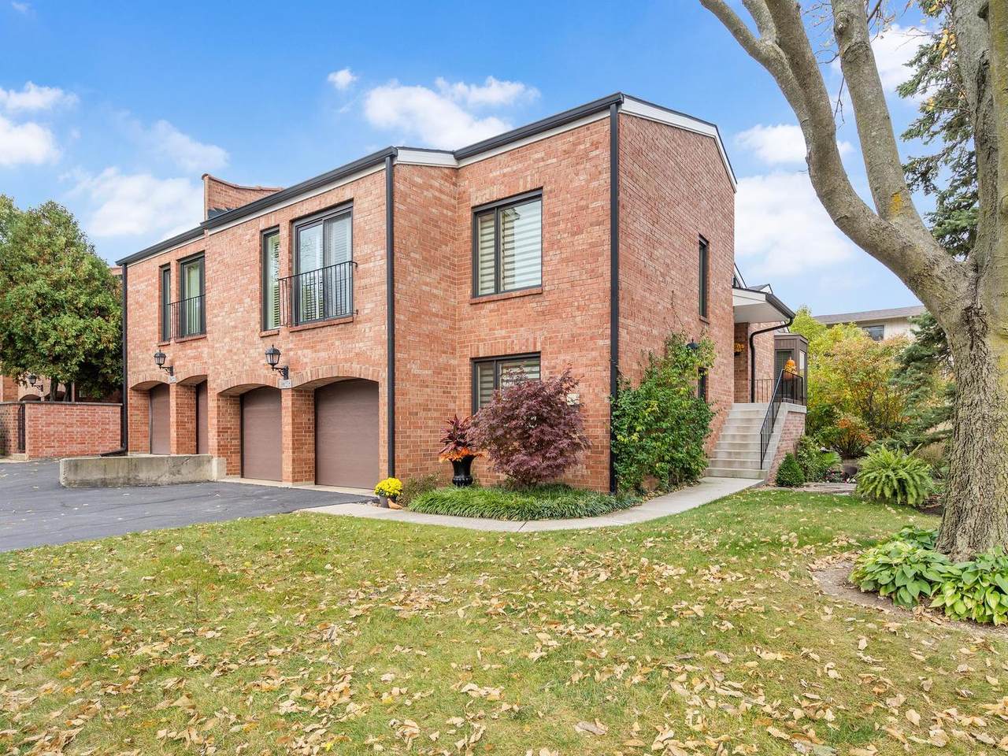
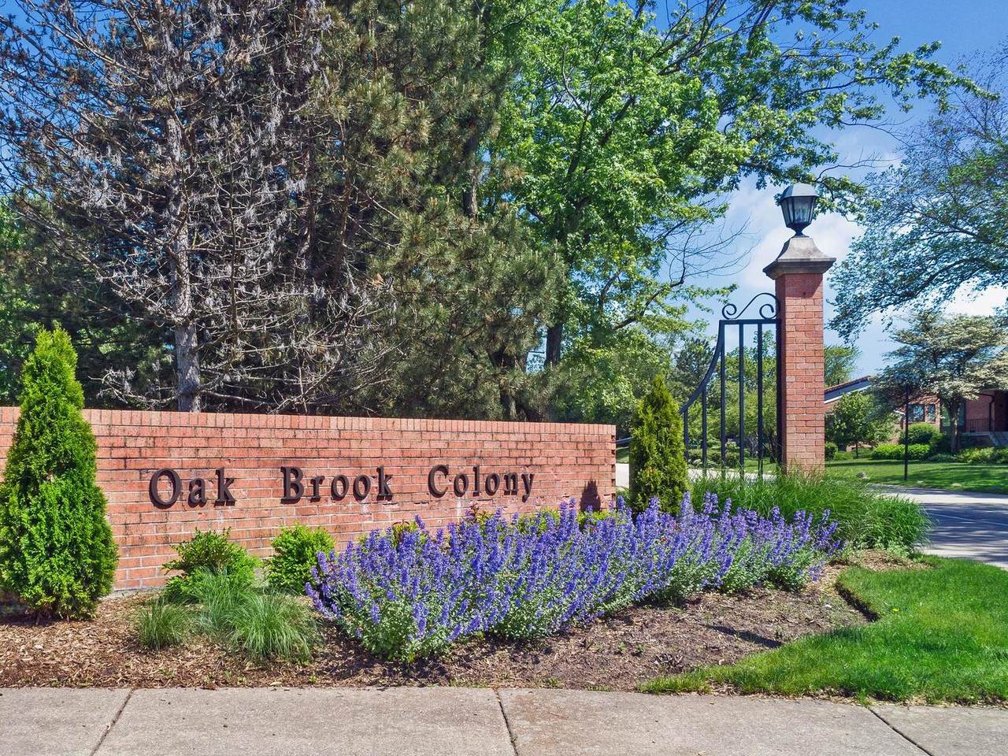
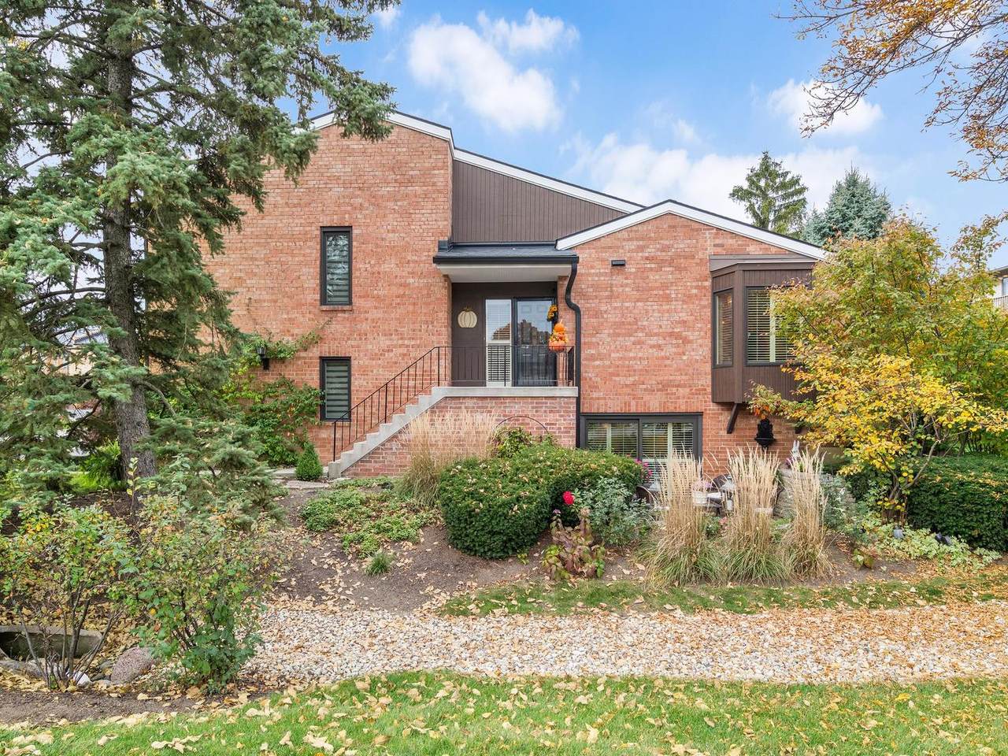
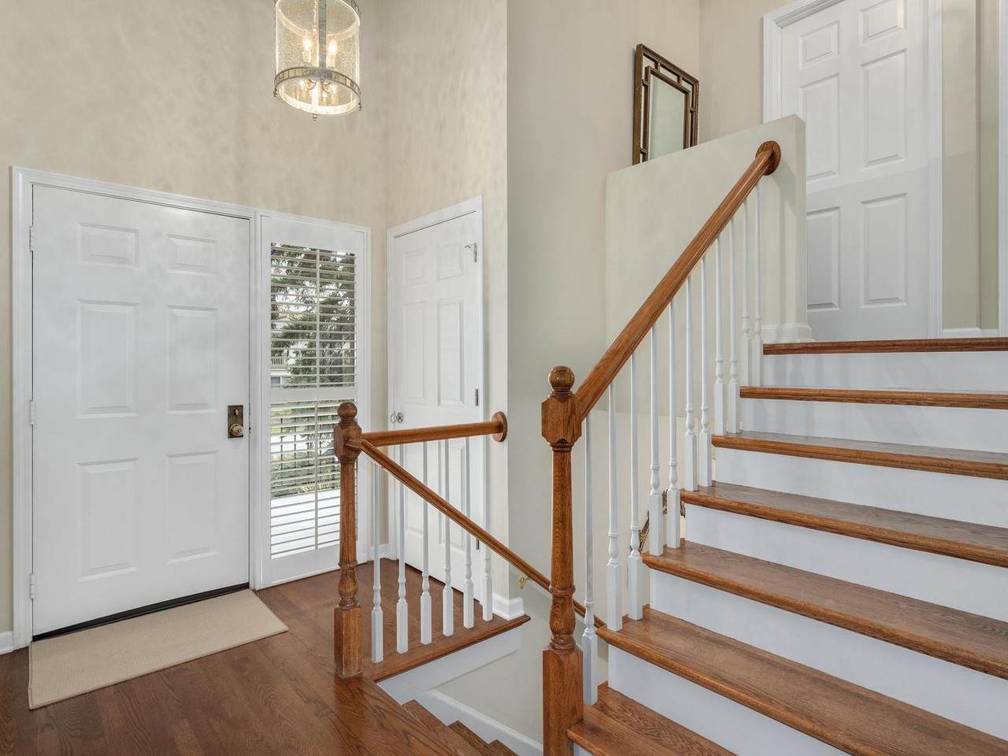
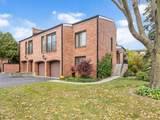
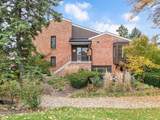
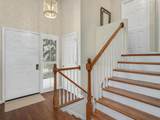
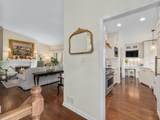
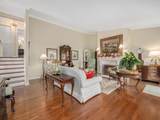
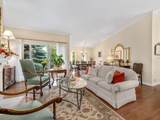
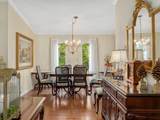
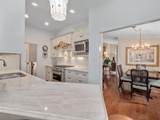
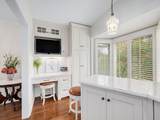
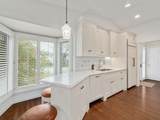
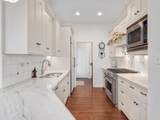
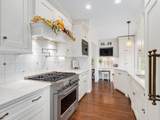
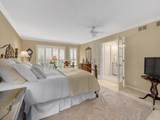
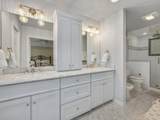
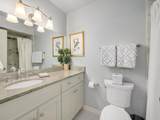
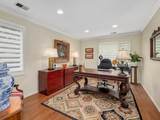
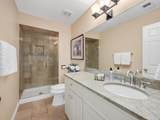
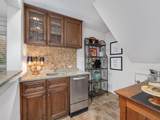
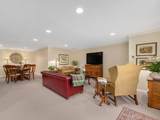
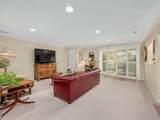
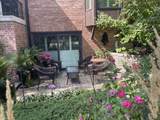
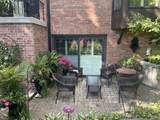
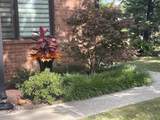
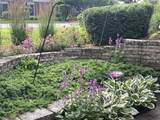
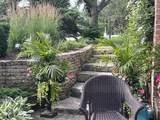
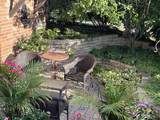
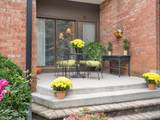
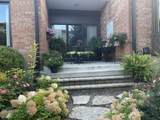
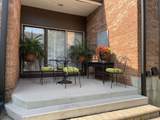
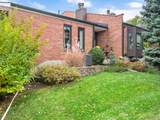
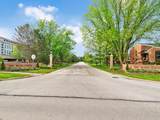
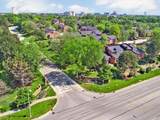
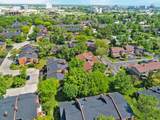
STUNNING MONTICELLO MODEL - THE LARGEST MODEL IN SOUGHT-AFTER OAK BROOK COLONY! This exceptional 3-bedroom, 3-full-bath townhome has been thoughtfully remodeled with luxurious, high-end finishes throughout. The spectacular gourmet kitchen has been completely transformed with a dramatic cathedral ceiling, custom cabinetry, beautiful marble countertops, top-of-the-line appliances, built-in refrigerator, pot filler, custom built-in desk, and bay window overlooking the lush garden and picturesque courtyard. The spacious primary suite features french double-door entry, walk-in closet, and sliding glass doors opening to a charming Juliet balcony. The luxurious, custom-designed marble primary bath features an oversized shower with surrounding body jets, a bidet, and a separate toilet, along with radiant floor heating; creating a spa-like retreat. The upper level features two bedrooms and two full baths, while the third bedroom, conveniently located on the garage entry level with its own full bath, is ideal for a private guest suite or home office. The inviting main living level boasts beautiful hardwood floors, a custom fireplace, and access to a second private patio. The finished lower level offers a spacious family room with radiant floor heating , bonus room with wet bar and sliding glass doors leading to an absolutely breathtaking private courtyard retreat. The outdoor spaces are truly exceptional! Beautiful flagstone steps, winding walkways, thoughtfully designed perennial gardens, and lush landscaping create a spectacular, private setting perfect for relaxing or entertaining. Ideally situated in a desirable corner location within Oak Brook Colony, this remarkable townhome combines sophisticated updates, exceptional living spaces, and beautifully landscaped outdoor retreats. Nothing to do but move in, relax, and enjoy luxury townhome living at its finest!
-
3BEDS
-
N/AACRES
-
3BATHS
-
01/2 BATHS
-
2,200SQFT
-
$284$/SQFT
School Information
Description
STUNNING MONTICELLO MODEL - THE LARGEST MODEL IN SOUGHT-AFTER OAK BROOK COLONY! This exceptional 3-bedroom, 3-full-bath townhome has been thoughtfully remodeled with luxurious, high-end finishes throughout. The spectacular gourmet kitchen has been completely transformed with a dramatic cathedral ceiling, custom cabinetry, beautiful marble countertops, top-of-the-line appliances, built-in refrigerator, pot filler, custom built-in desk, and bay window overlooking the lush garden and picturesque courtyard. The spacious primary suite features french double-door entry, walk-in closet, and sliding glass doors opening to a charming Juliet balcony. The luxurious, custom-designed marble primary bath features an oversized shower with surrounding body jets, a bidet, and a separate toilet, along with radiant floor heating; creating a spa-like retreat. The upper level features two bedrooms and two full baths, while the third bedroom, conveniently located on the garage entry level with its own full bath, is ideal for a private guest suite or home office. The inviting main living level boasts beautiful hardwood floors, a custom fireplace, and access to a second private patio. The finished lower level offers a spacious family room with radiant floor heating , bonus room with wet bar and sliding glass doors leading to an absolutely breathtaking private courtyard retreat. The outdoor spaces are truly exceptional! Beautiful flagstone steps, winding walkways, thoughtfully designed perennial gardens, and lush landscaping create a spectacular, private setting perfect for relaxing or entertaining. Ideally situated in a desirable corner location within Oak Brook Colony, this remarkable townhome combines sophisticated updates, exceptional living spaces, and beautifully landscaped outdoor retreats. Nothing to do but move in, relax, and enjoy luxury townhome living at its finest!

© 2026 Midwest Real Estate Data LLC. All rights reserved. IDX information is provided exclusively for consumers' personal, non-commercial use and may not be used for any purpose other than to identify prospective properties consumers may be interested in purchasing. Information is deemed reliable but is not guaranteed accurate by MTP, MRED or Ani Real Estate.
Based on information submitted to the MLS GRID as of 2026-11-08T15:03:33.19 UTC. All data is obtained from various sources and may not have been verified by broker or MLS GRID. Supplied Open House Information is subject to change without notice. All information should be independently reviewed and verified for accuracy. Properties may or may not be listed by the office/agent presenting the information.
Some properties which appear for sale on this website may subsequently have sold and may no longer be available. NOTICE: Many homes contain recording devices, and buyers should be aware they may be recorded during a showing.
Digital Millennium Copyright Act
 Listing courtesy of © 2026 Midwest Real Estate Data LLC as distributed by MLS GRID.