













Description
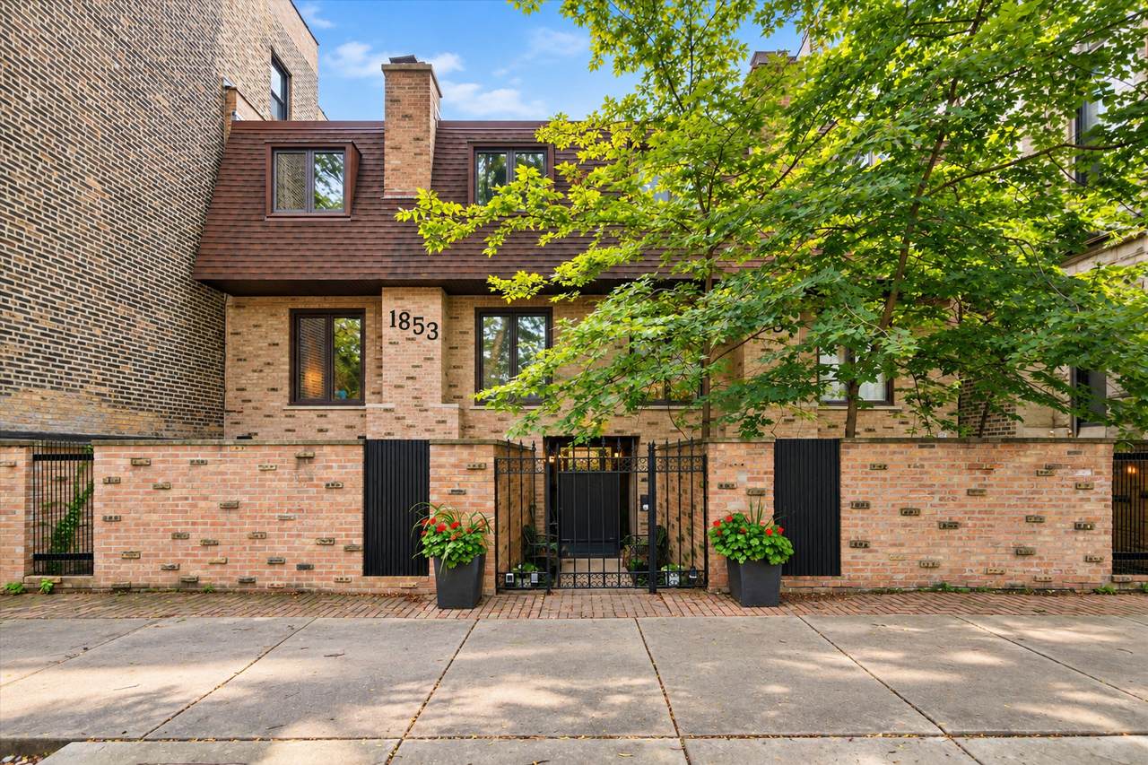
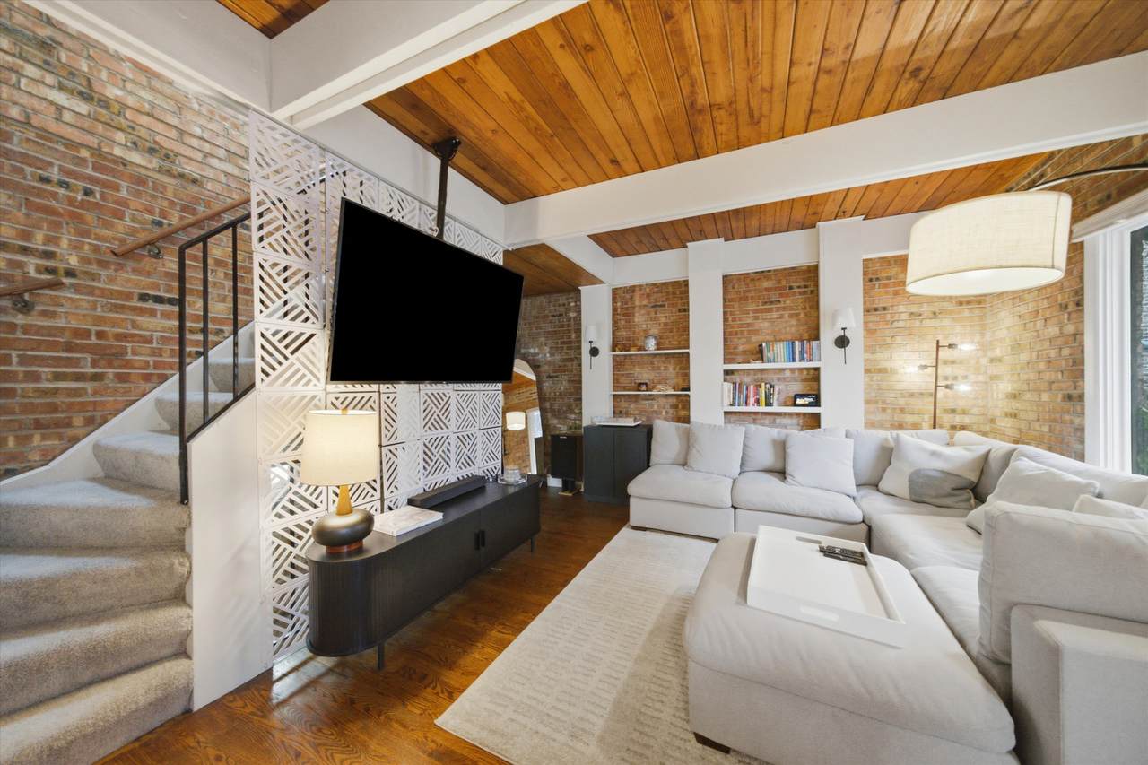
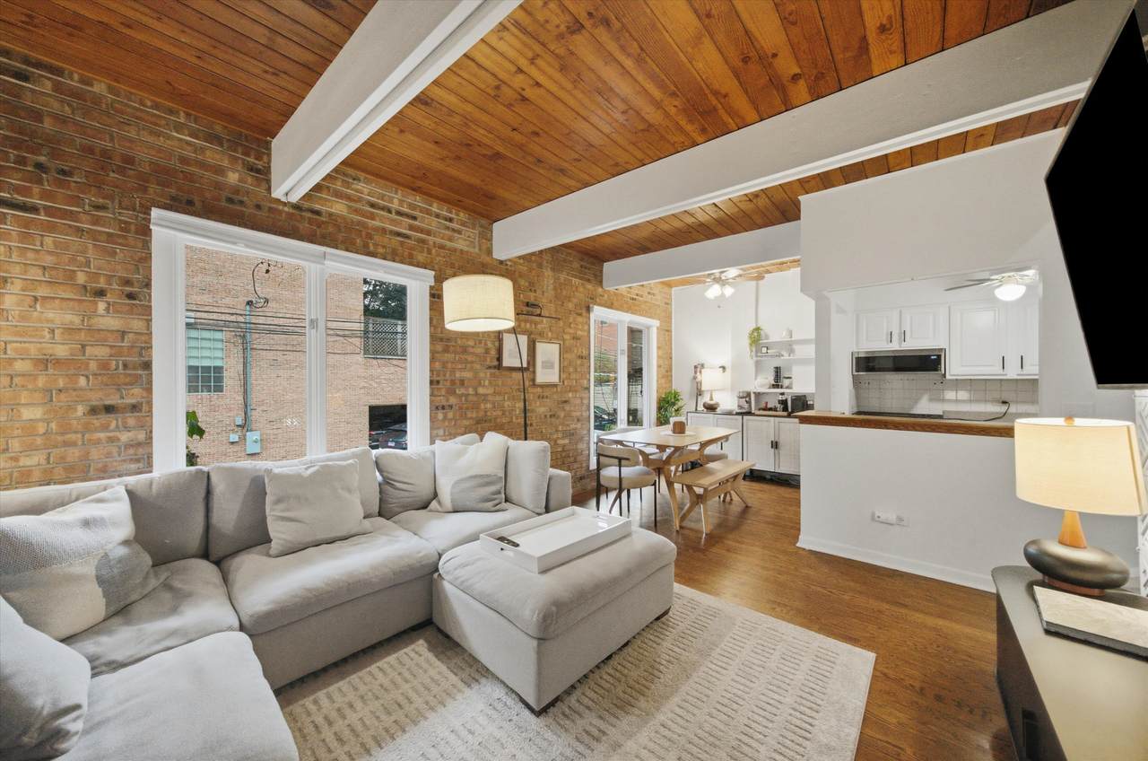
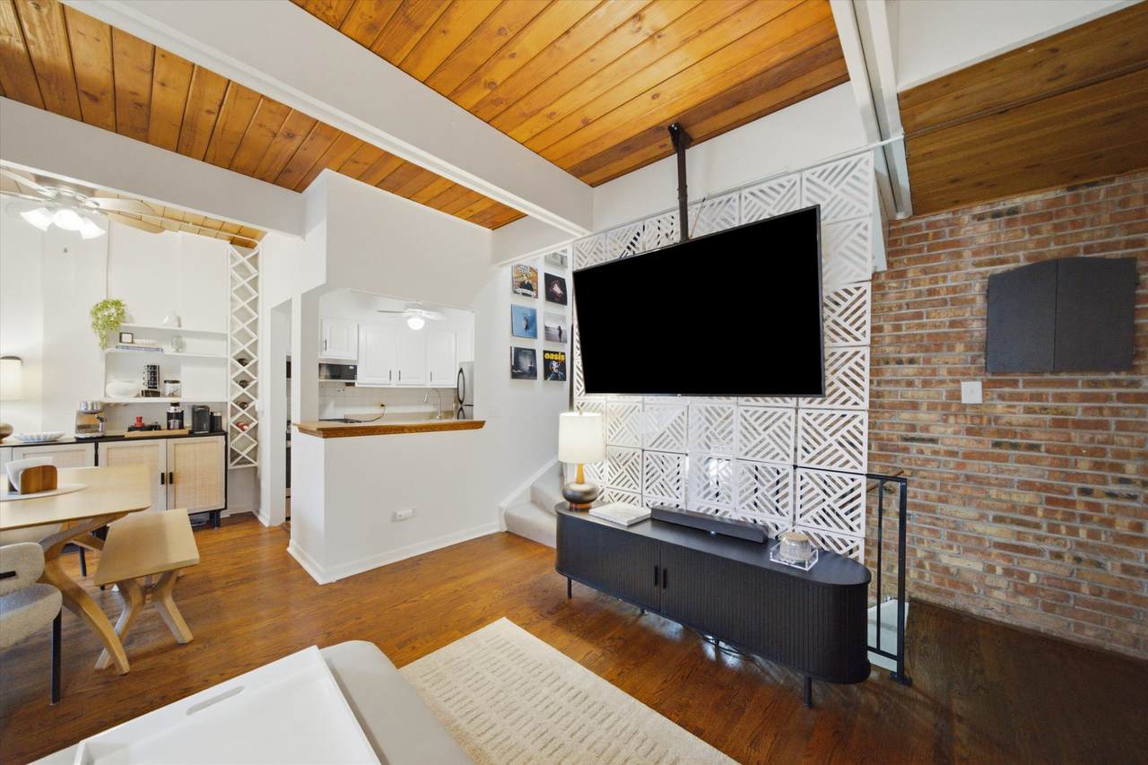
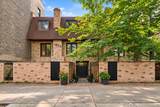
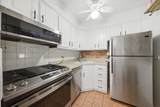
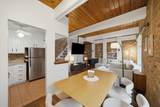
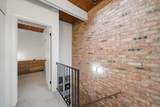
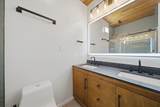
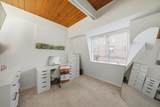
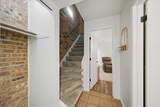
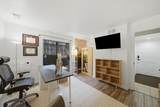
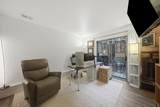
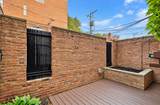
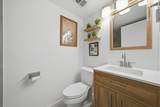
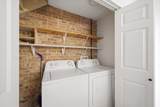
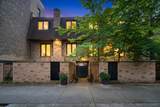
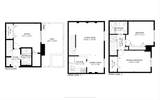
Welcome to this rarely available end-unit townhome in the heart of East Lincoln Park, directly across from Bauler Park and located in the highly sought-after Lincoln School District. This spacious 3-story residence offers 3 bedrooms, 2 full bathrooms, incredible outdoor space, and parking included in the price. The versatile first floor features a flex space perfect for a bedroom, family room, office, workout room, or playroom, along with a beautifully renovated full bathroom with a shower added in 2023 and a generous laundry area. The main level features a spacious great room with hardwood floors, exposed brick, wood ceilings and beams, plus a kitchen with stainless steel appliances. Upstairs are two generously sized bedrooms with new carpeting and a renovated full bathroom featuring a double vanity added in 2025. Additional improvements include new luxury vinyl flooring in the first-floor family room, new AC, furnace, and water heater in 2024, and fresh paint throughout in 2026. Outside, enjoy a fully enclosed private patio with plenty of room for outdoor furniture, a grill, and entertaining. Roof rights provide the opportunity to build out a future roof deck. All of this in an unbeatable location near Old Town, Armitage and Halsted, the Red and Brown Lines, the lakefront, restaurants, nightlife, shopping, and everything Lincoln Park has to offer. Explore the property in 3D! Click the 3D button to take a virtual tour and walk through every detail.
-
3BEDS
-
N/AACRES
-
2BATHS
-
01/2 BATHS
-
1,386SQFT
-
$433$/SQFT
School Information
Description
Welcome to this rarely available end-unit townhome in the heart of East Lincoln Park, directly across from Bauler Park and located in the highly sought-after Lincoln School District. This spacious 3-story residence offers 3 bedrooms, 2 full bathrooms, incredible outdoor space, and parking included in the price. The versatile first floor features a flex space perfect for a bedroom, family room, office, workout room, or playroom, along with a beautifully renovated full bathroom with a shower added in 2023 and a generous laundry area. The main level features a spacious great room with hardwood floors, exposed brick, wood ceilings and beams, plus a kitchen with stainless steel appliances. Upstairs are two generously sized bedrooms with new carpeting and a renovated full bathroom featuring a double vanity added in 2025. Additional improvements include new luxury vinyl flooring in the first-floor family room, new AC, furnace, and water heater in 2024, and fresh paint throughout in 2026. Outside, enjoy a fully enclosed private patio with plenty of room for outdoor furniture, a grill, and entertaining. Roof rights provide the opportunity to build out a future roof deck. All of this in an unbeatable location near Old Town, Armitage and Halsted, the Red and Brown Lines, the lakefront, restaurants, nightlife, shopping, and everything Lincoln Park has to offer. Explore the property in 3D! Click the 3D button to take a virtual tour and walk through every detail.

© 2026 Midwest Real Estate Data LLC. All rights reserved. IDX information is provided exclusively for consumers' personal, non-commercial use and may not be used for any purpose other than to identify prospective properties consumers may be interested in purchasing. Information is deemed reliable but is not guaranteed accurate by MTP, MRED or Ani Real Estate.
Based on information submitted to the MLS GRID as of 2026-11-16T17:21:48.44 UTC. All data is obtained from various sources and may not have been verified by broker or MLS GRID. Supplied Open House Information is subject to change without notice. All information should be independently reviewed and verified for accuracy. Properties may or may not be listed by the office/agent presenting the information.
Some properties which appear for sale on this website may subsequently have sold and may no longer be available. NOTICE: Many homes contain recording devices, and buyers should be aware they may be recorded during a showing.
Digital Millennium Copyright Act
 Listing courtesy of © 2026 Midwest Real Estate Data LLC as distributed by MLS GRID.