






Description
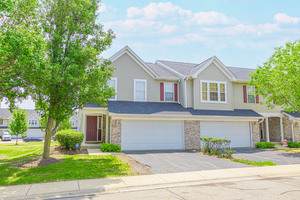
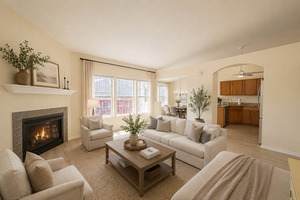
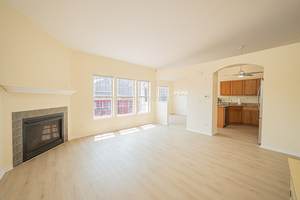
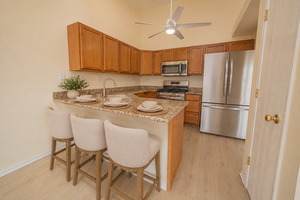
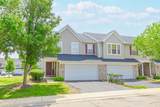
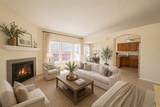
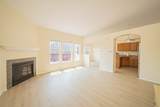
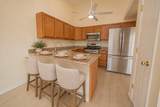
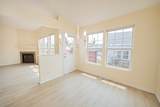
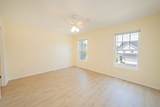
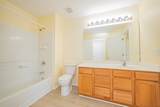
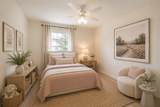
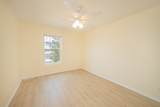
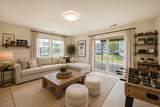
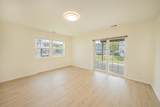
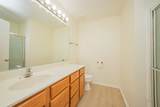
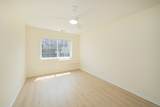
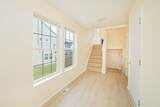
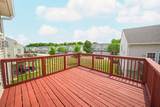
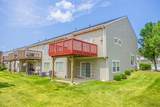
Tastefully updated MAINTENANCE FREE 3-bedroom, 2-bath END UNIT, Move right in with no updating needed! This beautiful Autumn Ridge townhome in Crest Hill is ideally located within the highly sought-after Lockport High School district! Master suite enjoys full bath & large walk in closet! All spacious bedrooms with ALL NEW Durable vinyl plank flooring throughout, fresh neutral paint & inviting spaces designed for today's lifestyle. The kitchen is both stylish and functional with granite countertops, ALL new stainless steel appliances & plenty of cabinet space! A Dinette area is just off the kitchen with access to the spacious deck for entertaining, or enjoy a snack on your kitchen bar stools! A 1st floor family/living room includes a corner brick fireplace. Enjoy outdoor living off the family room overlooking large upper deck that has recently been repainted! Included in this townhome is a full walkout FINISHED lower level! Enjoy your own separate secondary living area with 3rd bedroom, full bathroom & family room! With direct access to the outdoors, open to 2nd patio below! MAJOR updates have been completed, including a new HVAC system, Updated electrical, all new plank floorings and paint/trim work deck freshly painted, smart thermostats, co2 and smoke detectors, Roof is New, and many other mechanicals of the home giving you peace of mind for years to come. As an end unit, you'll enjoy added privacy and extra natural light. Low monthly association fees. Conveniently located right off Weber Road, just minutes from shopping, restaurants, parks, and major highway access. This home combines modern updates, low-maintenance living, and an unbeatable location. Nothing to do here but MOVE RIGHT IN!
-
3BEDS
-
N/AACRES
-
2BATHS
-
01/2 BATHS
-
1,781SQFT
-
$163$/SQFT
School Information
Description
Tastefully updated MAINTENANCE FREE 3-bedroom, 2-bath END UNIT, Move right in with no updating needed! This beautiful Autumn Ridge townhome in Crest Hill is ideally located within the highly sought-after Lockport High School district! Master suite enjoys full bath & large walk in closet! All spacious bedrooms with ALL NEW Durable vinyl plank flooring throughout, fresh neutral paint & inviting spaces designed for today's lifestyle. The kitchen is both stylish and functional with granite countertops, ALL new stainless steel appliances & plenty of cabinet space! A Dinette area is just off the kitchen with access to the spacious deck for entertaining, or enjoy a snack on your kitchen bar stools! A 1st floor family/living room includes a corner brick fireplace. Enjoy outdoor living off the family room overlooking large upper deck that has recently been repainted! Included in this townhome is a full walkout FINISHED lower level! Enjoy your own separate secondary living area with 3rd bedroom, full bathroom & family room! With direct access to the outdoors, open to 2nd patio below! MAJOR updates have been completed, including a new HVAC system, Updated electrical, all new plank floorings and paint/trim work deck freshly painted, smart thermostats, co2 and smoke detectors, Roof is New, and many other mechanicals of the home giving you peace of mind for years to come. As an end unit, you'll enjoy added privacy and extra natural light. Low monthly association fees. Conveniently located right off Weber Road, just minutes from shopping, restaurants, parks, and major highway access. This home combines modern updates, low-maintenance living, and an unbeatable location. Nothing to do here but MOVE RIGHT IN!

© 2026 Midwest Real Estate Data LLC. All rights reserved. IDX information is provided exclusively for consumers' personal, non-commercial use and may not be used for any purpose other than to identify prospective properties consumers may be interested in purchasing. Information is deemed reliable but is not guaranteed accurate by MTP, MRED or Ani Real Estate.
Based on information submitted to the MLS GRID as of 2026-11-16T15:22:16.37 UTC. All data is obtained from various sources and may not have been verified by broker or MLS GRID. Supplied Open House Information is subject to change without notice. All information should be independently reviewed and verified for accuracy. Properties may or may not be listed by the office/agent presenting the information.
Some properties which appear for sale on this website may subsequently have sold and may no longer be available. NOTICE: Many homes contain recording devices, and buyers should be aware they may be recorded during a showing.
Digital Millennium Copyright Act
 Listing courtesy of © 2026 Midwest Real Estate Data LLC as distributed by MLS GRID.