

Skip To Content

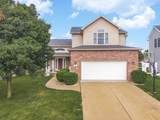
1325 Berkley Road

Normal, IL 61761
  • $334,900
  • STATUS: Active Under Contract
  • MLS #: 12763706
Under Contract
UPDATED: 29 min ago
$334,900
  • 3
    BEDS
  • N/A
    ACRES
  • 2
    BATHS
  • 1
    1/2 BATHS
  • 2,990
    SQFT
  • $112
    $/SQFT
Neighborhood:
Type:
Single-Family Home
Built:
2005
County:
Area:

School Information

Elementary School:
Middle School:
School District:
5

Description

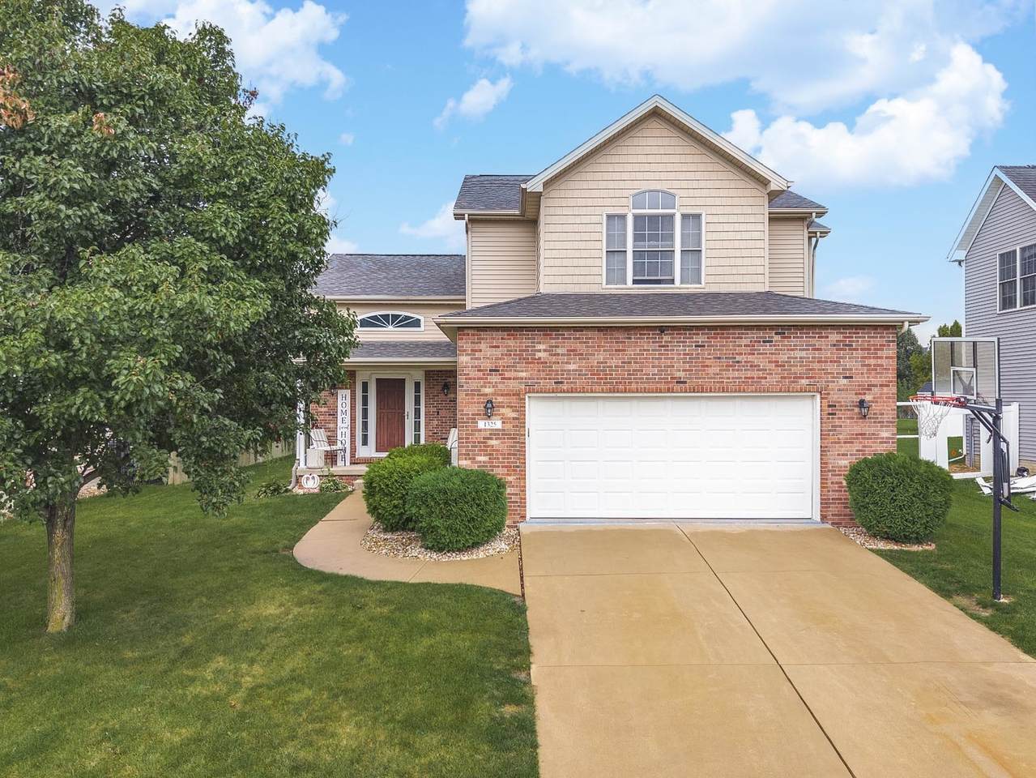
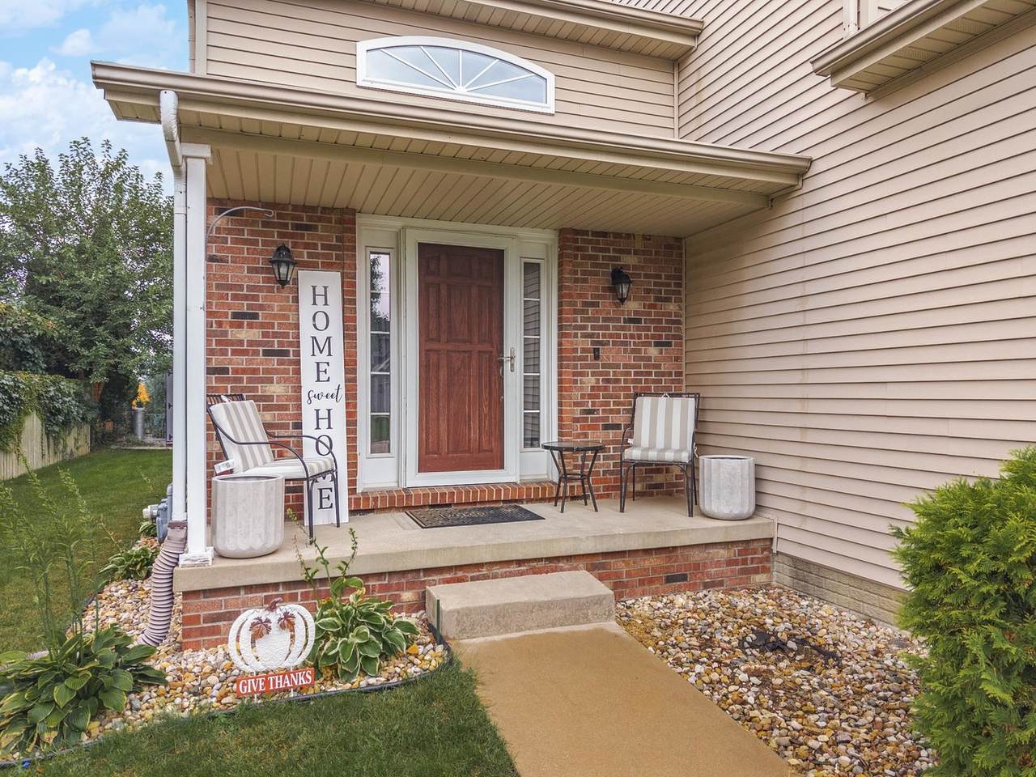
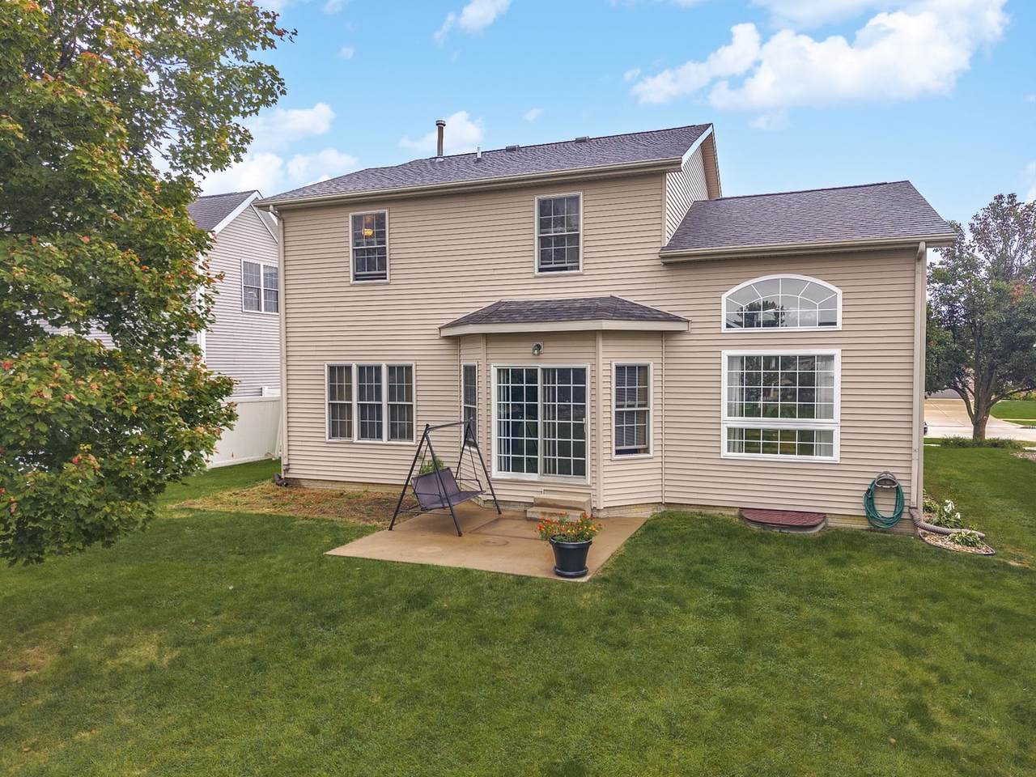
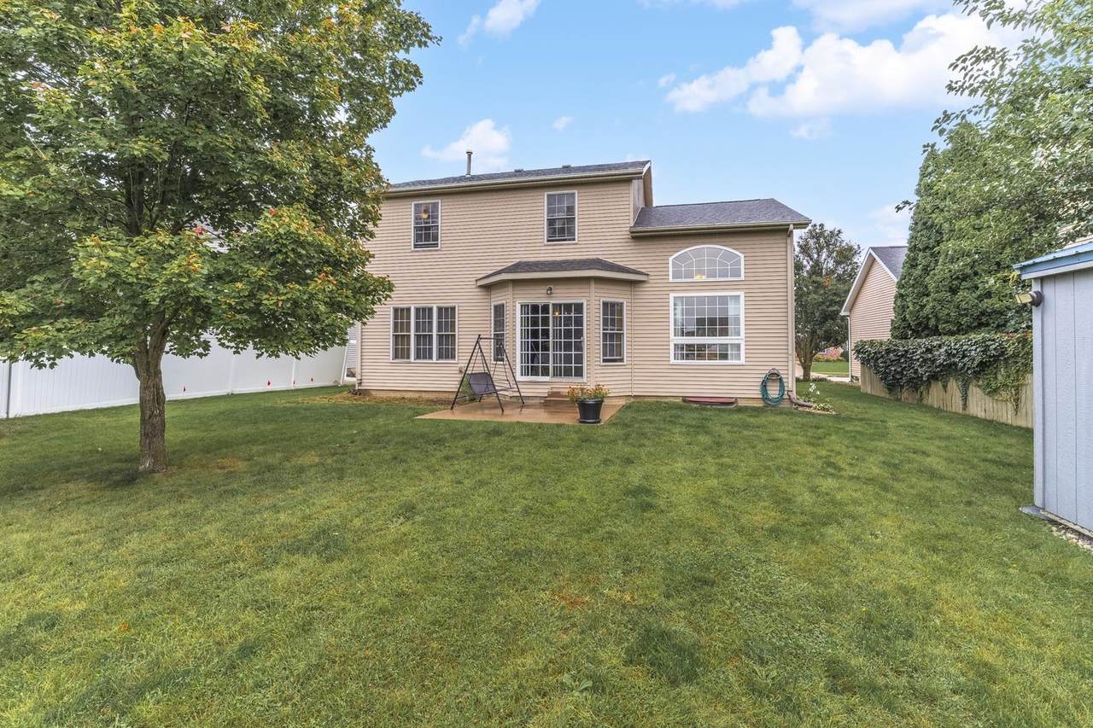
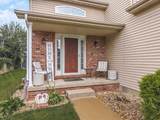
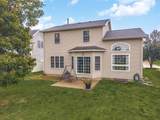
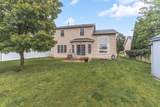
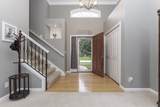
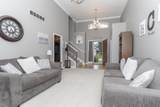
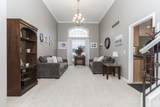
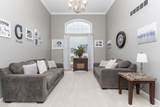
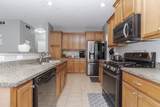
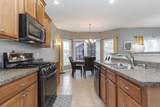
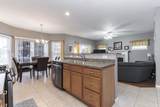
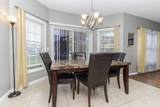
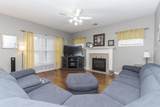
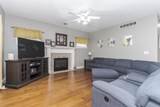
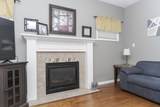
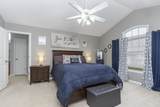
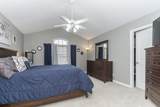
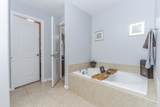
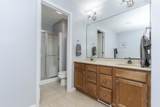
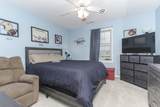
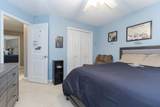
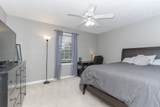
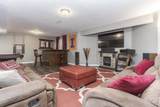
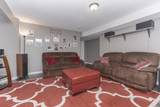
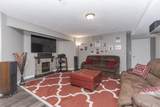
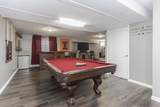
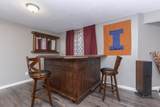
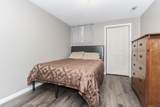
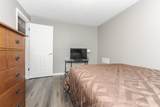
This beautifully crafted 2-story home offers quality workmanship, thoughtful design, and exceptional natural light throughout. The welcoming flex room features impressive 13' ceilings, elegant crown molding, and transom windows, making it an ideal space for a formal living room, dining room, or home office. Kitchen includes a convenient breakfast bar and stainless-steel appliances that were replaced in 2022, flowing seamlessly into the warm and inviting family room. You'll enjoy rich wood floors, a gas fireplace, and lots of natural light creating a comfortable gathering space. The spacious main bedroom showcases cathedral ceilings, two walk-in closets, and a private ensuite complete with a whirlpool tub, separate shower, and double-sink vanity. The basement expands your living options with a cozy family room, recreation area, bonus room with a daylight window, rough-in for a future bath, egress window, and generous storage space. Main level laundry room and half bath. Roof replaced in 2022. All information is believed to be accurate but not warranted.

Monthly Payment Calculator


© 2026 Midwest Real Estate Data LLC. All rights reserved. IDX information is provided exclusively for consumers' personal, non-commercial use and may not be used for any purpose other than to identify prospective properties consumers may be interested in purchasing. Information is deemed reliable but is not guaranteed accurate by MTP, MRED or Ani Real Estate.

Based on information submitted to the MLS GRID as of 2026-11-07T03:05:50.463 UTC. All data is obtained from various sources and may not have been verified by broker or MLS GRID. Supplied Open House Information is subject to change without notice. All information should be independently reviewed and verified for accuracy. Properties may or may not be listed by the office/agent presenting the information.

Some properties which appear for sale on this website may subsequently have sold and may no longer be available. NOTICE: Many homes contain recording devices, and buyers should be aware they may be recorded during a showing.

Digital Millennium Copyright Act
www.anirealestate.com/homes/181798990
Print Image

1325 Berkley Road Normal, IL 61761

  • Price: $334,900
  • Status: Active Under Contract
  • On Site: Days
  • Updated: 29 min ago
  • MLS #: 12763706
3
Beds
2
Baths
1
½ Baths
N/A
Acres
2,990
SQFT
$112
$/SQFT
2005
Built
Neighborhood:
Park West
County:
Mclean
Area:
Normal
Elementary School:
Parkside Elementary
Middle School:
Parkside Jr High
High School:
Normal Community West High Schoo
School District:
5
Property Description
This beautifully crafted 2-story home offers quality workmanship, thoughtful design, and exceptional natural light throughout. The welcoming flex room features impressive 13' ceilings, elegant crown molding, and transom windows, making it an ideal space for a formal living room, dining room, or home office. Kitchen includes a convenient breakfast bar and stainless-steel appliances that were replaced in 2022, flowing seamlessly into the warm and inviting family room. You'll enjoy rich wood floors, a gas fireplace, and lots of natural light creating a comfortable gathering space. The spacious main bedroom showcases cathedral ceilings, two walk-in closets, and a private ensuite complete with a whirlpool tub, separate shower, and double-sink vanity. The basement expands your living options with a cozy family room, recreation area, bonus room with a daylight window, rough-in for a future bath, egress window, and generous storage space. Main level laundry room and half bath. Roof replaced in 2022. All information is believed to be accurate but not warranted.
Exterior Features

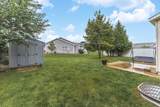
Architectural Style Traditional Lot Features Mature Trees Lot Size Less Than .25 Acre Other Structures Shed(s) Parking Features ConcreteYesGarage OwnedAttachedGarage Parking Total 2 Types 2 Stories Waterfront YN No

Interior Features

Appliances RangeMicrowaveDishwasherRefrigeratorStainless Steel Appliance(s) Approximate Finished Sq Ft 2459 Basement Bathrooms YN No Basement Details Partially FinishedBath/StubbedEgress WindowStorage SpaceFull Basement Sqft 1027 Bedrooms Below Grade 0 Bedrooms Total 3 Below Grade Finished Area 496 Cooling Central Air Fireplace Features Gas Starter Fireplace Location Family Room Fireplaces Total 1 Flooring Carpet Heating Natural Gas Interior Features Vaulted Ceiling(s)Built-in FeaturesWalk-In Closet(s)Open Floorplan Laundry Features Main LevelGas Dryer HookupElectric Dryer Hookup Main Sq Ft 1027 Room Type Bonus RoomFamily RoomRecreation Room Rooms Bonus Room (Basement) Recreation Room (Basement) Family Room - Down (Basement) (N/A) (N/A) (N/A) (N/A) (N/A) (N/A) (N/A) Bedroom 2 (Second) Bedroom 3 (Second) Bedroom 4 (N/A) Dining Room (N/A) Family Room (Main) Kitchen (Main) Laundry (Main) Living Room (Main) Master Bedroom (Second) Rooms Total 9 Total Sq Ft 1963 Unfinished Sqft 2990 Upper Square Feet 936

Property Features

Age 21-25 Years Assessor Square Footage 2004 Association Fee Frequency Not Applicable Association Fee Includes None Built Before1978 YN No Community Features SidewalksStreet Lights Contingency Financing Continue To Show No - has seller written direction Corporate Limits Normal Currently Leased No Disability Access And Or Equipped No Electric Circuit Breakers General Information School Bus Service Master Association Fee Frequency Not Required Mls Actual Status Contingent New Construction YN No Other Equipment CO DetectorsCeiling Fan(s)Sump Pump Ownership Fee Simple Rebuilt YN No Rural No Sewer Public Sewer Special Listing Conditions None Tax Annual Amount 7220 Tax Year 2025 Township Normal Type Detached Single Water Source Public

Listing courtesy of © 2026 Midwest Real Estate Data LLC as distributed by MLS GRID.
Listing provided courtesy of RE/MAX Choice: 309-664-8500.


© 2026 Midwest Real Estate Data LLC. All rights reserved. IDX information is provided exclusively for consumers' personal, non-commercial use and may not be used for any purpose other than to identify prospective properties consumers may be interested in purchasing. Information is deemed reliable but is not guaranteed accurate by MTP, MRED or Ani Real Estate.

Based on information submitted to the MLS GRID as of 2026-11-07T03:05:50.463 UTC. All data is obtained from various sources and may not have been verified by broker or MLS GRID. Supplied Open House Information is subject to change without notice. All information should be independently reviewed and verified for accuracy. Properties may or may not be listed by the office/agent presenting the information.

Some properties which appear for sale on this website may subsequently have sold and may no longer be available. NOTICE: Many homes contain recording devices, and buyers should be aware they may be recorded during a showing.

Digital Millennium Copyright Act
 
https://bt-photos.global.ssl.fastly.net/mred/1280_boomver_1_12763706-1.jpg https://bt-photos.global.ssl.fastly.net/mred/1280_boomver_1_12763706-1.jpg https://bt-photos.global.ssl.fastly.net/mred/1280_boomver_1_12763706-1.jpg
Logo
Ani Real Estate
7300 S Cottage Grove Ave Suite B
Chicago IL, 60619-1910