



Description
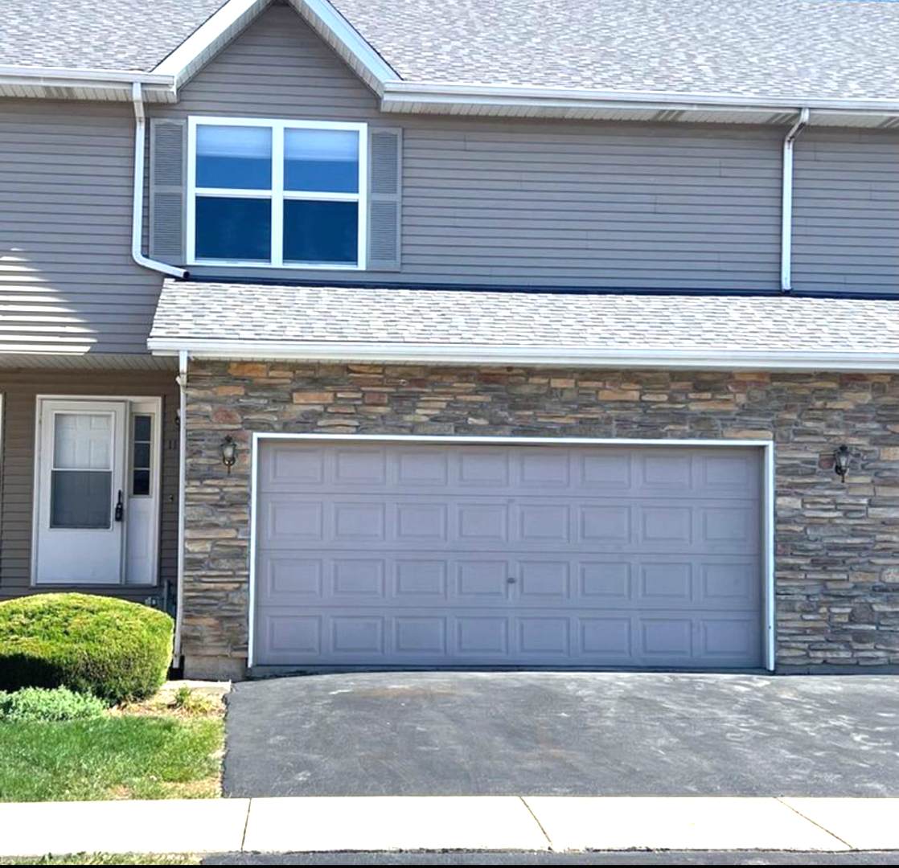
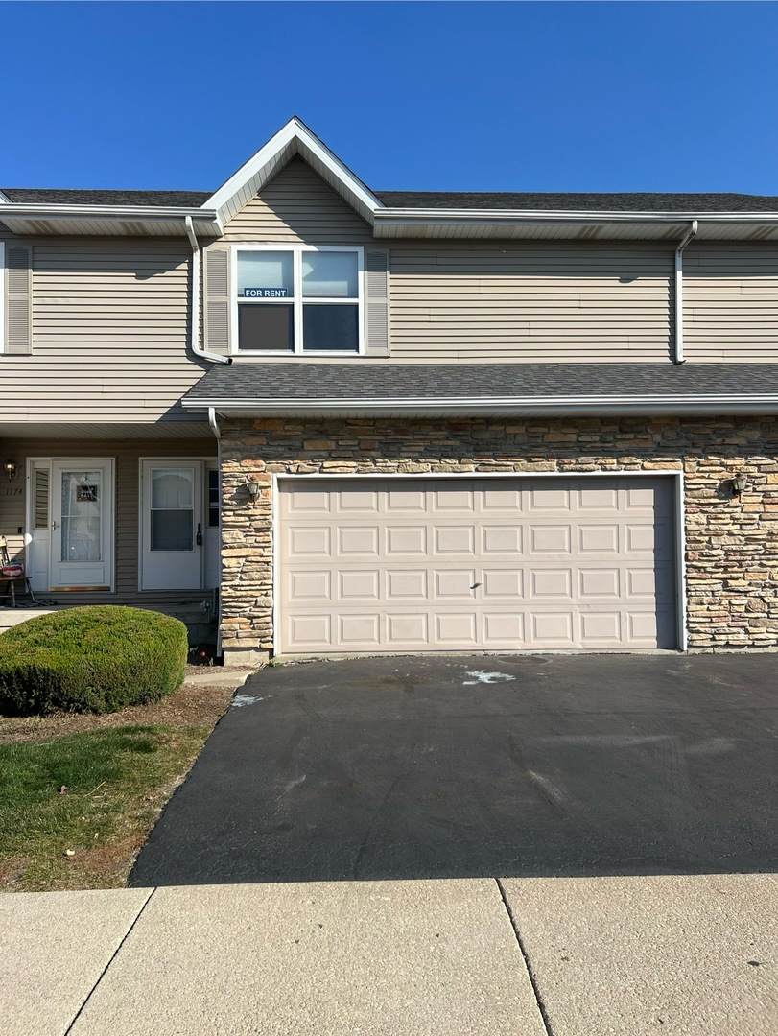
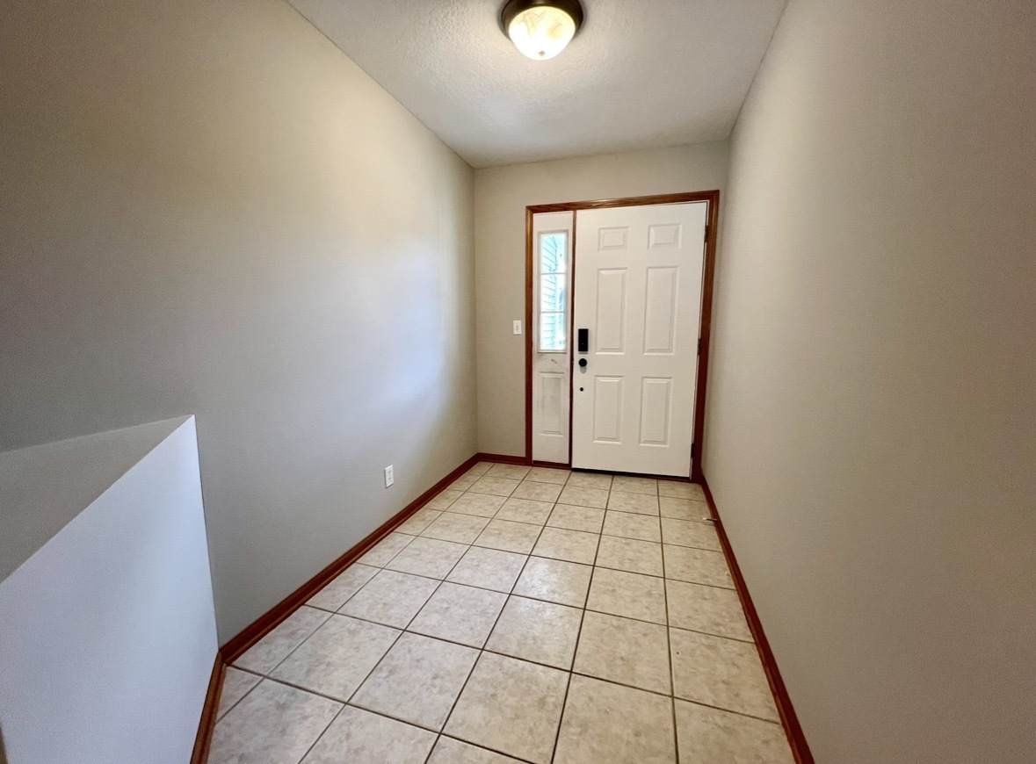
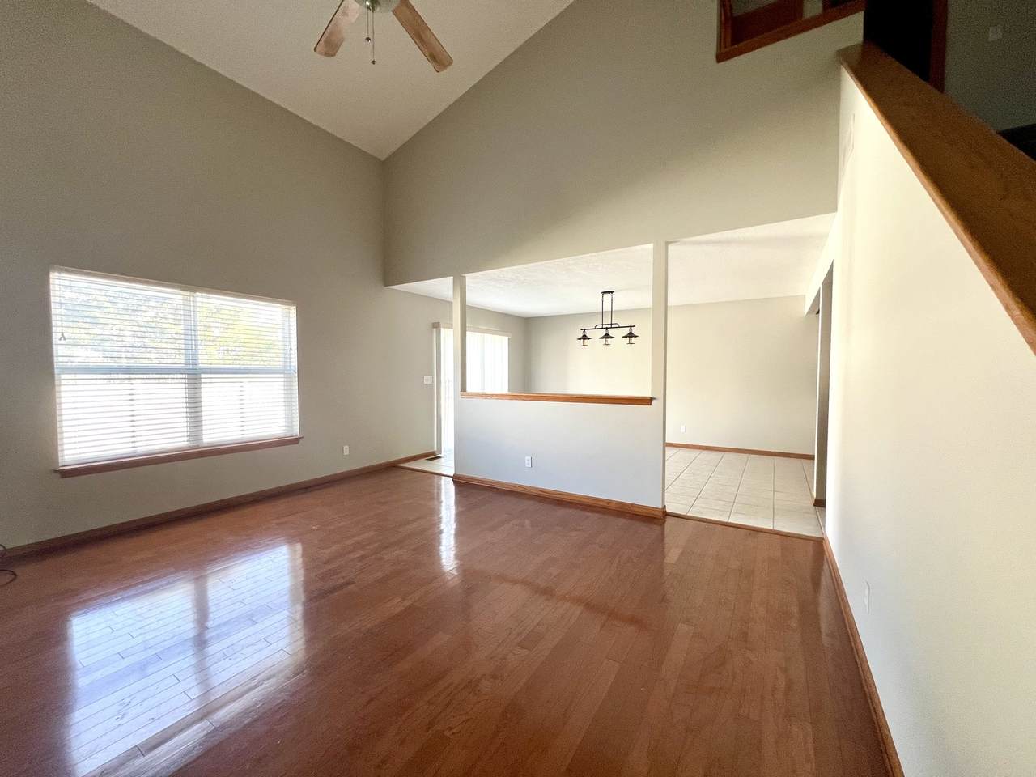
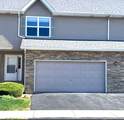
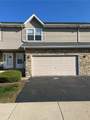
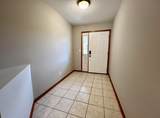
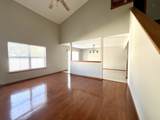
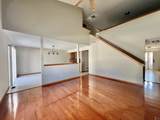
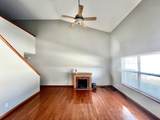
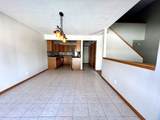
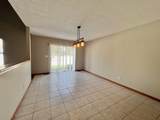
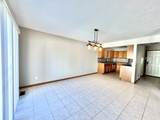
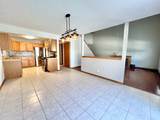
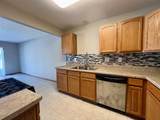
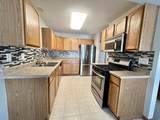
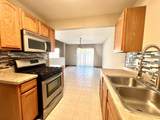
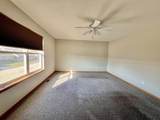
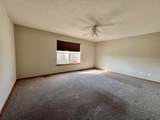
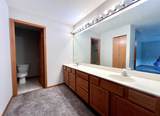
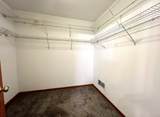
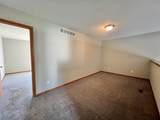
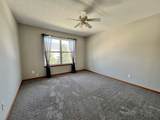
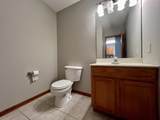
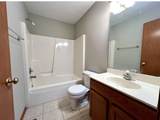
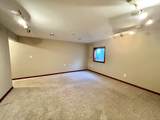
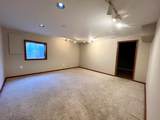
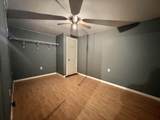
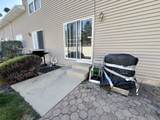
Ideally situated minutes from downtown Sycamore, the Sycamore Middle School, and scenic parks with walking trails, this beautiful town home offers the perfect balance of style, comfort, and convenience. The home features 2 bedrooms, 2.5 baths, and a versatile loft, along with a finished lower level that provides exceptional additional living space. The inviting main level showcases rich hardwood flooring in the dramatic family room, highlighted by soaring vaulted ceilings, while the kitchen and dining area are enhanced with elegant ceramic tile flooring. Designed for both everyday living and entertaining, the spacious kitchen offers stainless steel appliances, a stylish tile back splash, and a charming breakfast area. The private primary suite serves as a relaxing retreat with a spacious walk-in closet and an en-suite bath. Upstairs, the loft provides flexible space ideal for a home office, reading nook, or additional lounge area. The finished lower level expands the home's functionality with a generous recreation room, a bonus room perfect for a guest/3rd bedroom space, office, or hobby room, a dedicated laundry room, and a convenient workshop area. Step outside to an extended patio designed for outdoor dining, entertaining, or simply enjoying a quiet evening. Combining thoughtful updates, flexible living spaces, and an exceptional location, this move-in-ready home is one you won't want to miss. Updates include: New water heater, newer patio, newer painting, and well maintained HVAC. **Pictures of when unit was vacant.
-
2BEDS
-
N/AACRES
-
2BATHS
-
11/2 BATHS
-
1,700SQFT
-
$159$/SQFT
Description
Ideally situated minutes from downtown Sycamore, the Sycamore Middle School, and scenic parks with walking trails, this beautiful town home offers the perfect balance of style, comfort, and convenience. The home features 2 bedrooms, 2.5 baths, and a versatile loft, along with a finished lower level that provides exceptional additional living space. The inviting main level showcases rich hardwood flooring in the dramatic family room, highlighted by soaring vaulted ceilings, while the kitchen and dining area are enhanced with elegant ceramic tile flooring. Designed for both everyday living and entertaining, the spacious kitchen offers stainless steel appliances, a stylish tile back splash, and a charming breakfast area. The private primary suite serves as a relaxing retreat with a spacious walk-in closet and an en-suite bath. Upstairs, the loft provides flexible space ideal for a home office, reading nook, or additional lounge area. The finished lower level expands the home's functionality with a generous recreation room, a bonus room perfect for a guest/3rd bedroom space, office, or hobby room, a dedicated laundry room, and a convenient workshop area. Step outside to an extended patio designed for outdoor dining, entertaining, or simply enjoying a quiet evening. Combining thoughtful updates, flexible living spaces, and an exceptional location, this move-in-ready home is one you won't want to miss. Updates include: New water heater, newer patio, newer painting, and well maintained HVAC. **Pictures of when unit was vacant.

© 2026 Midwest Real Estate Data LLC. All rights reserved. IDX information is provided exclusively for consumers' personal, non-commercial use and may not be used for any purpose other than to identify prospective properties consumers may be interested in purchasing. Information is deemed reliable but is not guaranteed accurate by MTP, MRED or Ani Real Estate.
Based on information submitted to the MLS GRID as of 2026-11-08T15:03:33.19 UTC. All data is obtained from various sources and may not have been verified by broker or MLS GRID. Supplied Open House Information is subject to change without notice. All information should be independently reviewed and verified for accuracy. Properties may or may not be listed by the office/agent presenting the information.
Some properties which appear for sale on this website may subsequently have sold and may no longer be available. NOTICE: Many homes contain recording devices, and buyers should be aware they may be recorded during a showing.
Digital Millennium Copyright Act
 Listing courtesy of © 2026 Midwest Real Estate Data LLC as distributed by MLS GRID.