





















Skip To Content

1134 Oakview Drive

Wheaton, IL 60187
  • $550,000
  • STATUS: Active Under Contract
  • MLS #: 12778962
Under Contract
UPDATED: 128 min ago
$550,000
  • 2
    BEDS
  • N/A
    ACRES
  • 2
    BATHS
  • 0
    1/2 BATHS
  • 1,602
    SQFT
  • $343
    $/SQFT
Neighborhood:
Type:
Townhouse
Built:
1979
County:
Area:

School Information

Elementary School:
Middle School:
School District:
200

Description

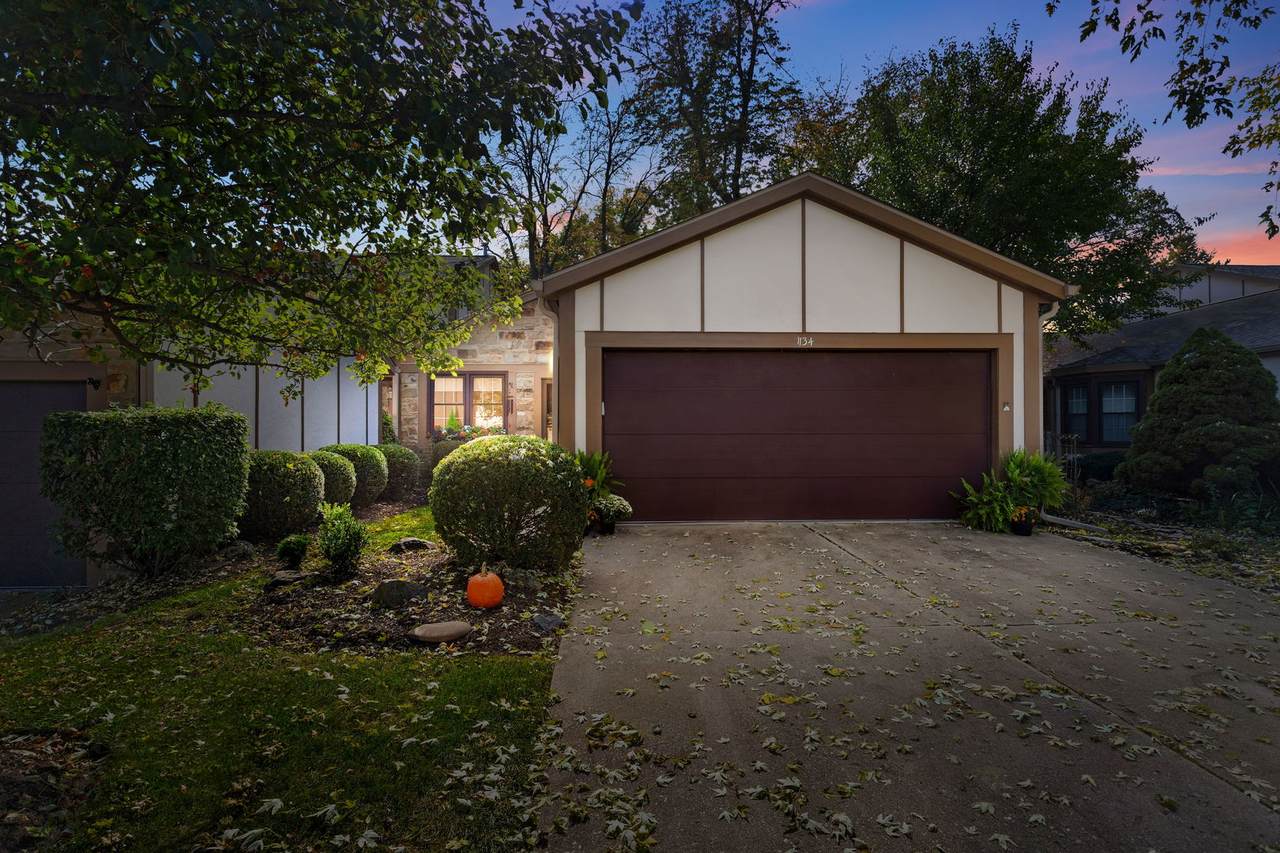
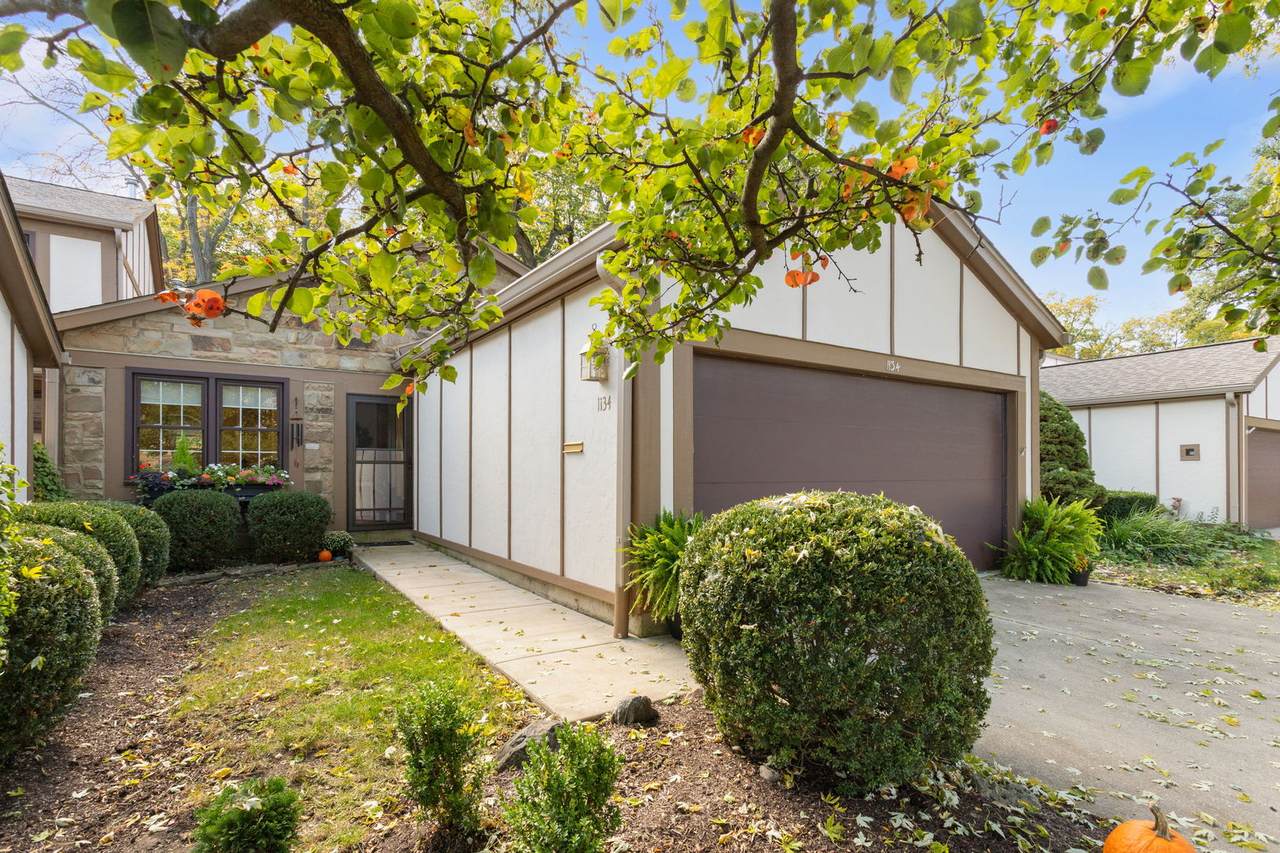
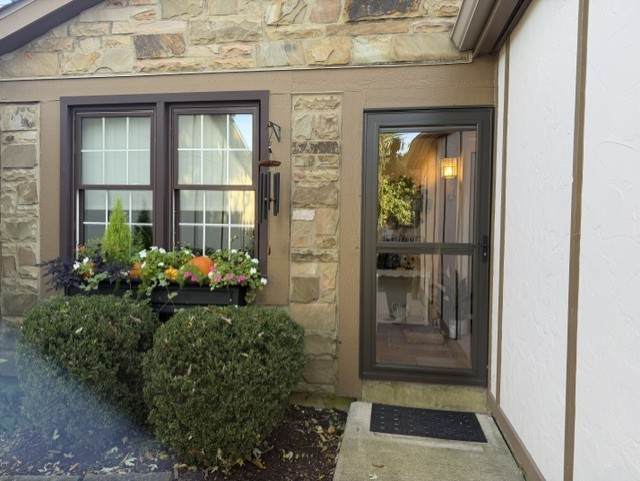
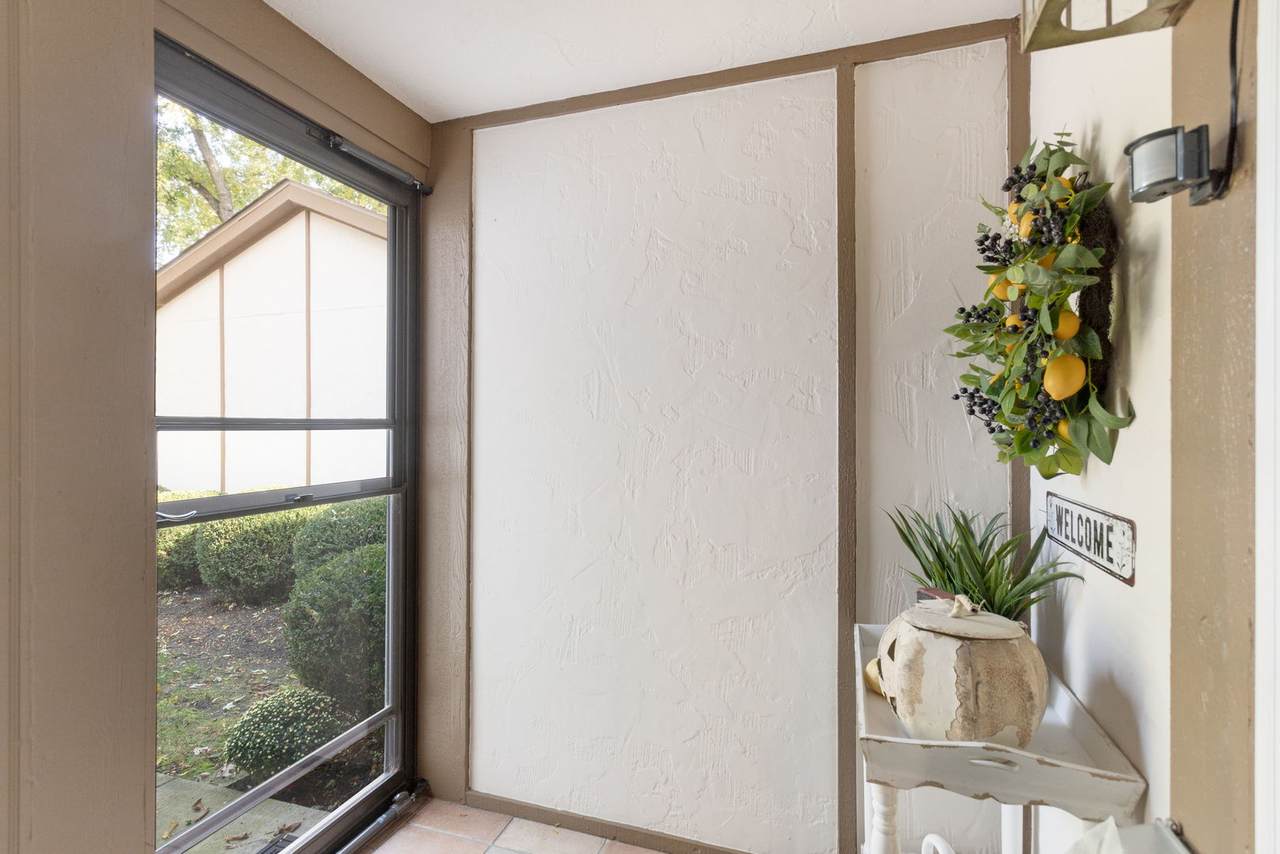
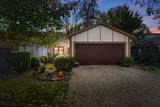
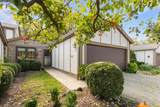
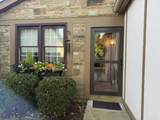
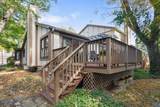
This RANCH end- unit Wheaton Oaks townhome is truly exceptional in every possible way. A two-car attached garage flows to a charming sheltered entryway. The kitchen is all newer, with to-ceiling soft close white cabinets, highest end appliances, and gorgeous quartz counters and island.The marble- tiled backsplash is stunning. Satiny finished, oak floors are meticulously finished and look like new. A main-floor primary bedroom features a fabulous walk- in closet, and the sparkling en-suite bath has an impressive walk-in shower! A second bedroom could also be an office, and is situated next to a beautifully updated full bath. The tastefully finished basement is beautifully appointed as a large, fully finished rec room. The lower level has even more storage and laundry. This is a true move-in ready, fully updated unit that no expense has been spared in the quality of work.

Monthly Payment Calculator


© 2026 Midwest Real Estate Data LLC. All rights reserved. IDX information is provided exclusively for consumers' personal, non-commercial use and may not be used for any purpose other than to identify prospective properties consumers may be interested in purchasing. Information is deemed reliable but is not guaranteed accurate by MTP, MRED or Ani Real Estate.

Based on information submitted to the MLS GRID as of 2026-11-08T13:04:05.26 UTC. All data is obtained from various sources and may not have been verified by broker or MLS GRID. Supplied Open House Information is subject to change without notice. All information should be independently reviewed and verified for accuracy. Properties may or may not be listed by the office/agent presenting the information.

Some properties which appear for sale on this website may subsequently have sold and may no longer be available. NOTICE: Many homes contain recording devices, and buyers should be aware they may be recorded during a showing.

Digital Millennium Copyright Act
www.anirealestate.com/homes/182095639
Print Image

1134 Oakview Drive Wheaton, IL 60187

  • Price: $550,000
  • Status: Active Under Contract
  • On Site: Days
  • Updated: 128 min ago
  • MLS #: 12778962
2
Beds
2
Baths
0
½ Baths
N/A
Acres
1,602
SQFT
$343
$/SQFT
1979
Built
Neighborhood:
Wheaton Oaks
County:
Dupage
Area:
Wheaton
Elementary School:
Sandburg Elementary School
Middle School:
Monroe Middle School
High School:
Wheaton North High School
School District:
200
Property Description
This RANCH end- unit Wheaton Oaks townhome is truly exceptional in every possible way. A two-car attached garage flows to a charming sheltered entryway. The kitchen is all newer, with to-ceiling soft close white cabinets, highest end appliances, and gorgeous quartz counters and island.The marble- tiled backsplash is stunning. Satiny finished, oak floors are meticulously finished and look like new. A main-floor primary bedroom features a fabulous walk- in closet, and the sparkling en-suite bath has an impressive walk-in shower! A second bedroom could also be an office, and is situated next to a beautifully updated full bath. The tastefully finished basement is beautifully appointed as a large, fully finished rec room. The lower level has even more storage and laundry. This is a true move-in ready, fully updated unit that no expense has been spared in the quality of work.
Exterior Features

Foundation Details Concrete Perimeter Is Parking Included In Price Yes Lot Features Wooded Parking Features AsphaltGarage Door OpenerYesGarage OwnedAttachedGarage Parking Total 2 Roof Asphalt Stories Total 1 Waterfront YN No

Interior Features

Appliances RangeMicrowaveDishwasherRefrigeratorWasherDryerDisposalStainless Steel Appliance(s)CooktopOvenRange HoodHumidifier Approximate Finished Sq Ft 1602 Basement Bathrooms YN No Basement Details Partially FinishedCrawl SpacePartial Bedrooms Below Grade 0 Bedrooms Total 2 Cooling Central Air Dining Room Combined w/ LivRm Fireplace Features Gas Log Fireplace Location Living Room Fireplaces Total 1 Flooring Hardwood Heating GasForced Air Interior Features 1st Floor Bedroom1st Floor Full BathStorage Laundry Features In Unit Room Type Den Rooms Den (Main) (N/A) (N/A) (N/A) (N/A) (N/A) (N/A) (N/A) (N/A) (N/A) Bedroom 2 (Main) Bedroom 3 (N/A) Bedroom 4 (N/A) Dining Room (Main) Family Room (Main) Kitchen (Main) Laundry (Basement) Living Room (Main) Master Bedroom (Main) Rooms Total 7 Total Sq Ft 1602 Unfinished Sqft 1602 Upper Square Feet 1602

Property Features

Age 41-50 Years Assessor Square Footage 1602 Association Amenities Party RoomPool Association Fee 500 Association Fee Frequency Monthly Association Fee Includes InsuranceClubhousePoolExterior MaintenanceLawn CareScavenger Built Before1978 YN No Can Owner Rent Unit YN No Contingency Attorney/Inspection Continue To Show Yes Corporate Limits Wheaton Currently Leased No Disability Access And Or Equipped No General Information None Master Association Fee Frequency Not Required Master Association Fee YN No Max Pet Weight 999 Mls Actual Status Contingent New Construction YN No Other Equipment CO DetectorsCeiling Fan(s)Fan-Whole HouseSump PumpBackup Sump Pump;Radon Mitigation SystemElectronic Air FiltersWater Heater-Gas Ownership Fee Simple w/ HO Assn. Percent Owner Occupied 100 Pets Allowed Cats OKDogs OK Pets Allowed YN Yes Rebuilt YN No Sewer Public Sewer Special Listing Conditions None Tax Annual Amount 7152 Tax Year 2024 Total Numberof Unitsin Building 4 Township Milton Type Attached Single Type Attached Townhouse-Ranch Water Source Lake Michigan

Listing courtesy of © 2026 Midwest Real Estate Data LLC as distributed by MLS GRID.
Listing provided courtesy of Coldwell Banker Realty: 630-369-9000.


© 2026 Midwest Real Estate Data LLC. All rights reserved. IDX information is provided exclusively for consumers' personal, non-commercial use and may not be used for any purpose other than to identify prospective properties consumers may be interested in purchasing. Information is deemed reliable but is not guaranteed accurate by MTP, MRED or Ani Real Estate.

Based on information submitted to the MLS GRID as of 2026-11-08T13:04:05.26 UTC. All data is obtained from various sources and may not have been verified by broker or MLS GRID. Supplied Open House Information is subject to change without notice. All information should be independently reviewed and verified for accuracy. Properties may or may not be listed by the office/agent presenting the information.

Some properties which appear for sale on this website may subsequently have sold and may no longer be available. NOTICE: Many homes contain recording devices, and buyers should be aware they may be recorded during a showing.

Digital Millennium Copyright Act
 
https://bt-photos.global.ssl.fastly.net/mred/1280_boomver_1_12778962-1.jpg https://bt-photos.global.ssl.fastly.net/mred/1280_boomver_1_12778962-1.jpg https://bt-photos.global.ssl.fastly.net/mred/1280_boomver_1_12778962-1.jpg
Logo
Ani Real Estate
7300 S Cottage Grove Ave Suite B
Chicago IL, 60619-1910