












Description
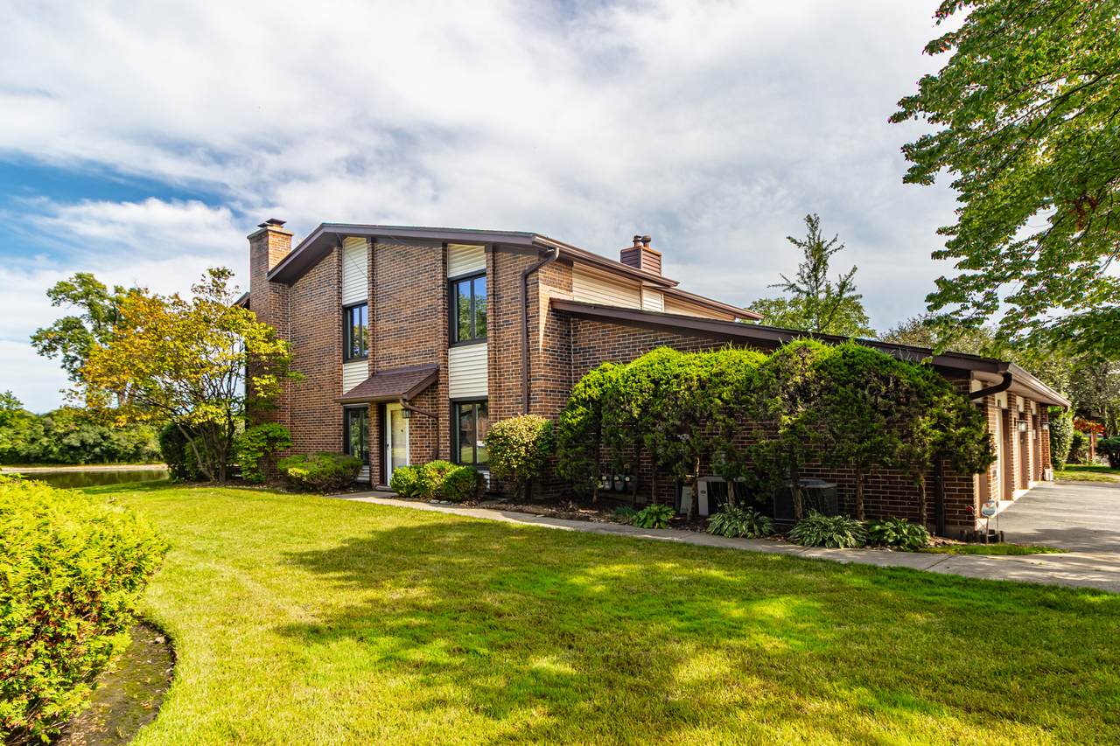
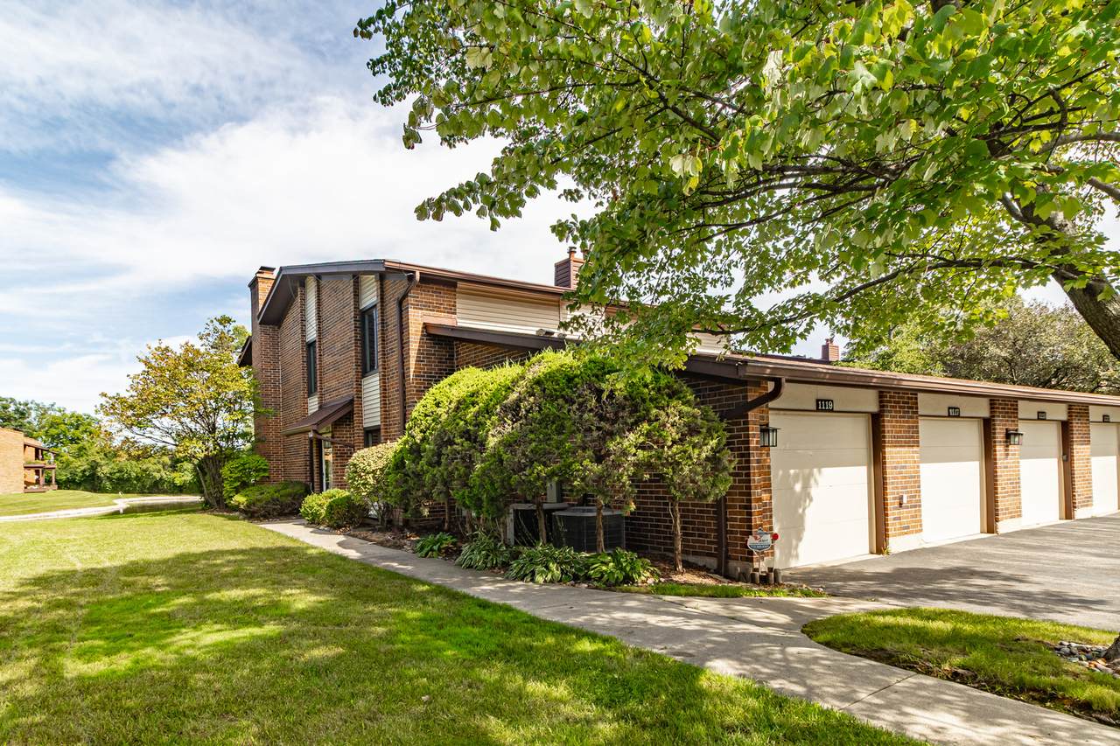
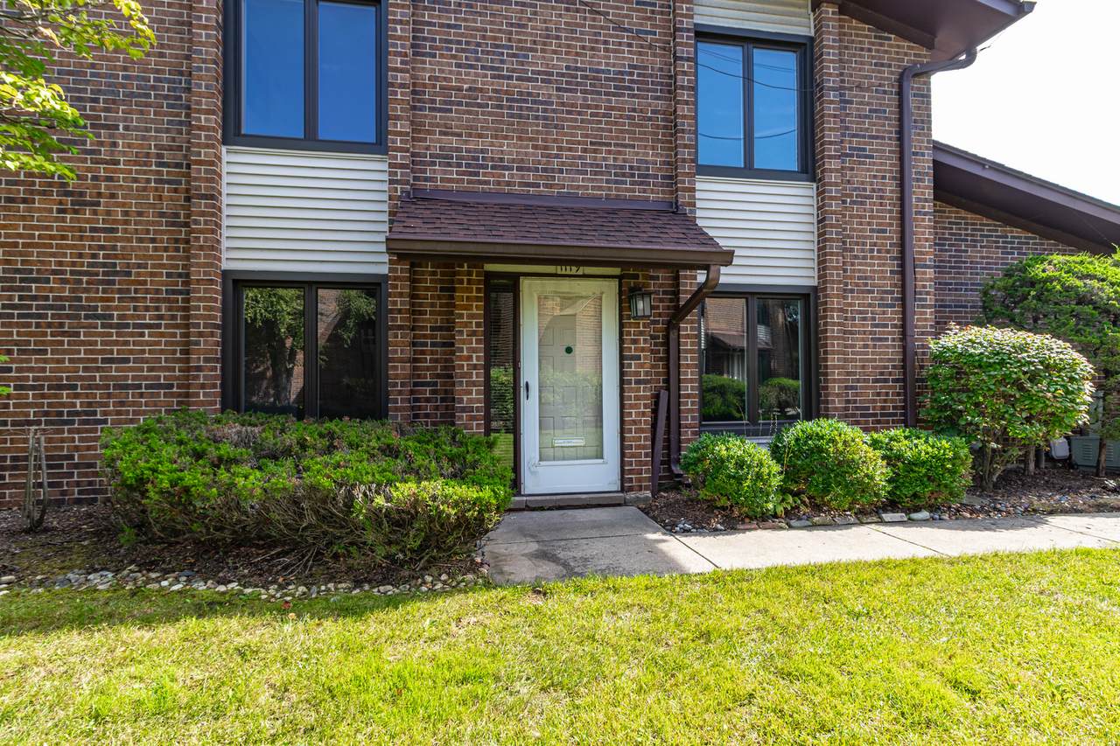
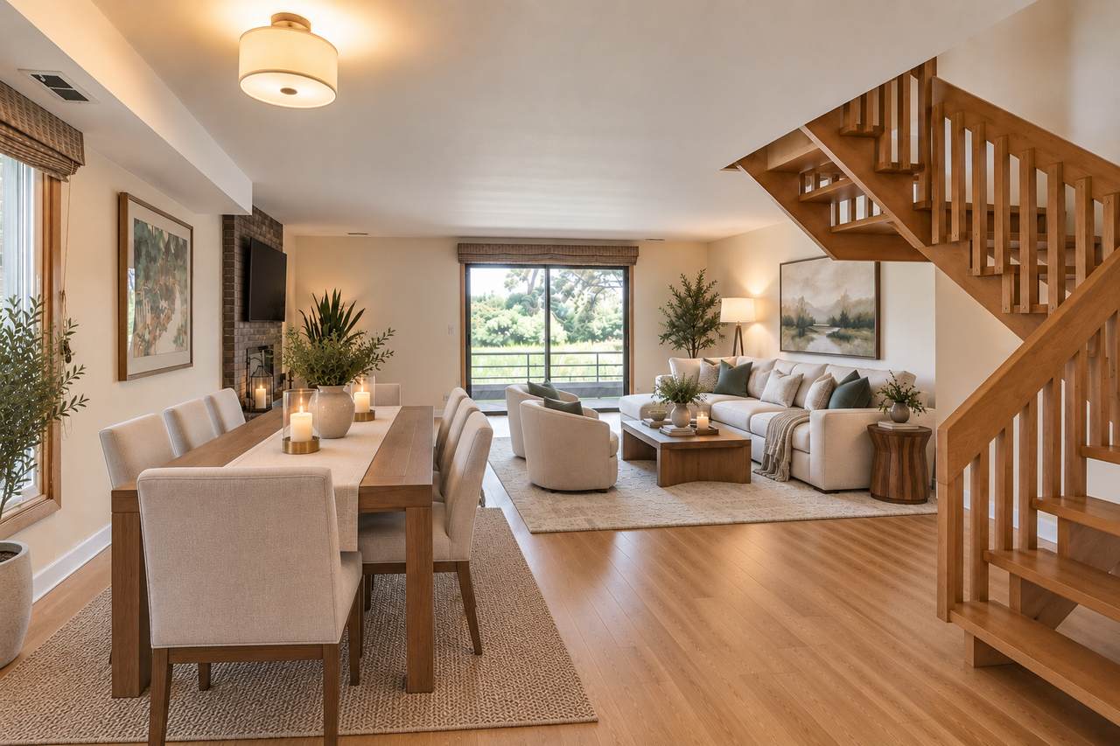
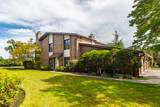
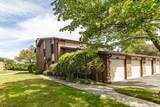
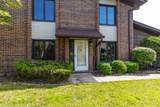
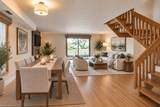
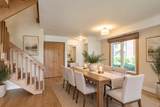
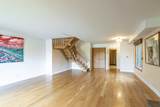
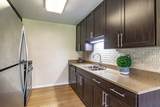
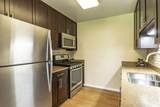
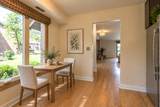
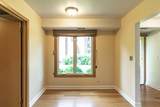
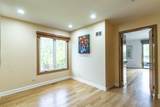
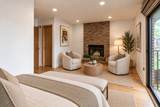
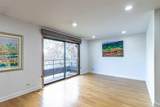
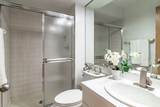
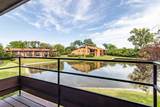
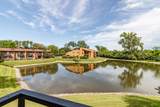
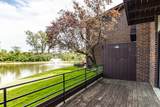
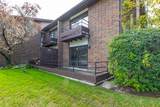
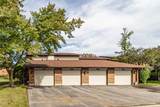
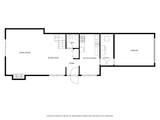
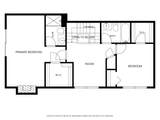
Rarely available end-unit townhome with beautiful fountain and water views! This spacious 2-bedroom plus loft home offers hardwood floors throughout, two fireplaces, wonderful natural light, and a peaceful setting that makes this property truly special. The inviting living room features a cozy fireplace and sliding glass doors opening to a large private deck-the perfect place to relax, entertain, and enjoy the scenic water views. The adjacent dining room provides a comfortable space for gatherings and everyday meals. The updated kitchen features granite countertops, stainless steel appliances, and a separate eating area ideal for casual dining. Upstairs, the spacious primary suite is a true retreat, featuring a second fireplace, private bath, walk-in closet, fountain views, and its own private balcony-a wonderful spot to enjoy your morning coffee or unwind at the end of the day. An open loft area offers flexible additional living space can be use as an office/den and leads to the second bedroom, which also features a walk-in closet, along with the second full bath. The end-unit location provides added privacy, and additional sunlight, while an attached garage plus two additional exterior parking spaces on the driveway offer plenty of parking. Conveniently located near area golf courses and amenities. This is an estate sale and the property is being sold "as-is". A wonderful opportunity to make this home your own and enjoy a unique combination of space, privacy, outdoor living, and beautiful fountain views.
-
2BEDS
-
N/AACRES
-
2BATHS
-
11/2 BATHS
School Information
Description
Rarely available end-unit townhome with beautiful fountain and water views! This spacious 2-bedroom plus loft home offers hardwood floors throughout, two fireplaces, wonderful natural light, and a peaceful setting that makes this property truly special. The inviting living room features a cozy fireplace and sliding glass doors opening to a large private deck-the perfect place to relax, entertain, and enjoy the scenic water views. The adjacent dining room provides a comfortable space for gatherings and everyday meals. The updated kitchen features granite countertops, stainless steel appliances, and a separate eating area ideal for casual dining. Upstairs, the spacious primary suite is a true retreat, featuring a second fireplace, private bath, walk-in closet, fountain views, and its own private balcony-a wonderful spot to enjoy your morning coffee or unwind at the end of the day. An open loft area offers flexible additional living space can be use as an office/den and leads to the second bedroom, which also features a walk-in closet, along with the second full bath. The end-unit location provides added privacy, and additional sunlight, while an attached garage plus two additional exterior parking spaces on the driveway offer plenty of parking. Conveniently located near area golf courses and amenities. This is an estate sale and the property is being sold "as-is". A wonderful opportunity to make this home your own and enjoy a unique combination of space, privacy, outdoor living, and beautiful fountain views.

© 2026 Midwest Real Estate Data LLC. All rights reserved. IDX information is provided exclusively for consumers' personal, non-commercial use and may not be used for any purpose other than to identify prospective properties consumers may be interested in purchasing. Information is deemed reliable but is not guaranteed accurate by MTP, MRED or Ani Real Estate.
Based on information submitted to the MLS GRID as of 2026-11-12T09:03:00.03 UTC. All data is obtained from various sources and may not have been verified by broker or MLS GRID. Supplied Open House Information is subject to change without notice. All information should be independently reviewed and verified for accuracy. Properties may or may not be listed by the office/agent presenting the information.
Some properties which appear for sale on this website may subsequently have sold and may no longer be available. NOTICE: Many homes contain recording devices, and buyers should be aware they may be recorded during a showing.
Digital Millennium Copyright Act
 Listing courtesy of © 2026 Midwest Real Estate Data LLC as distributed by MLS GRID.