








Description
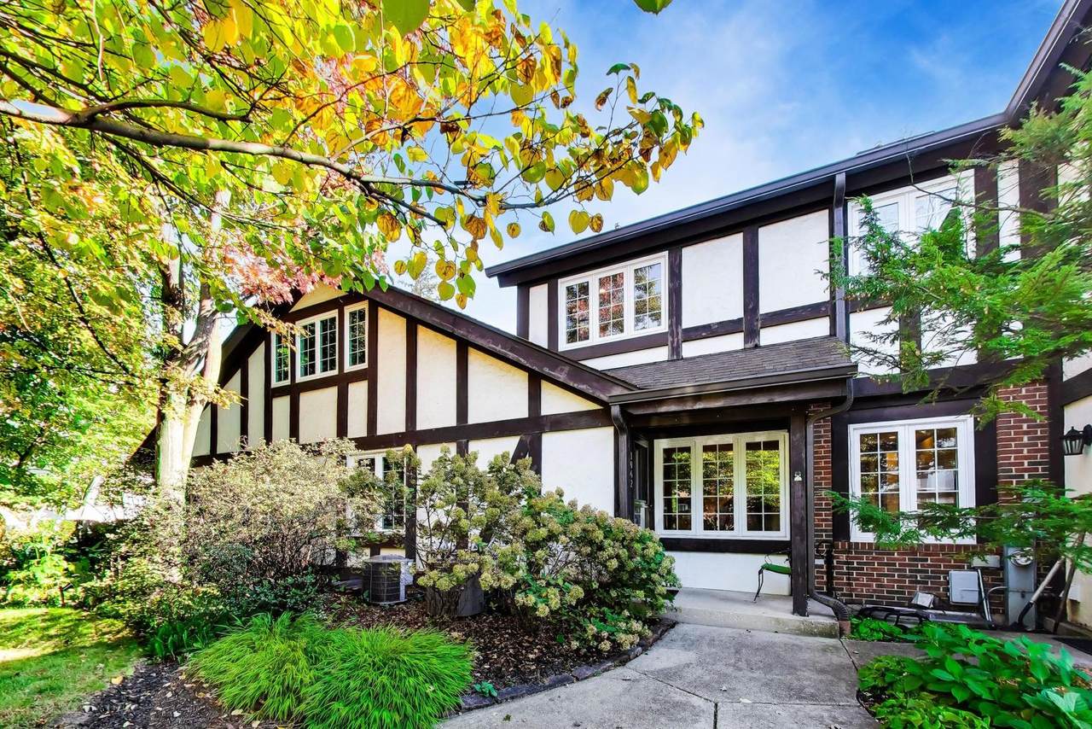
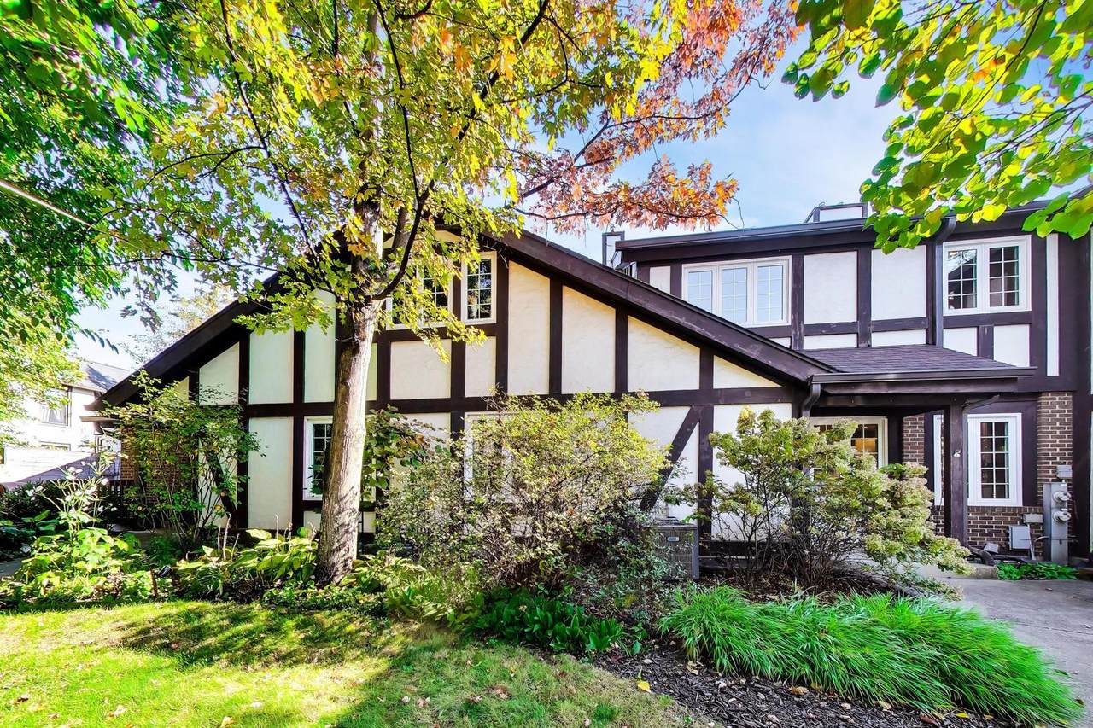
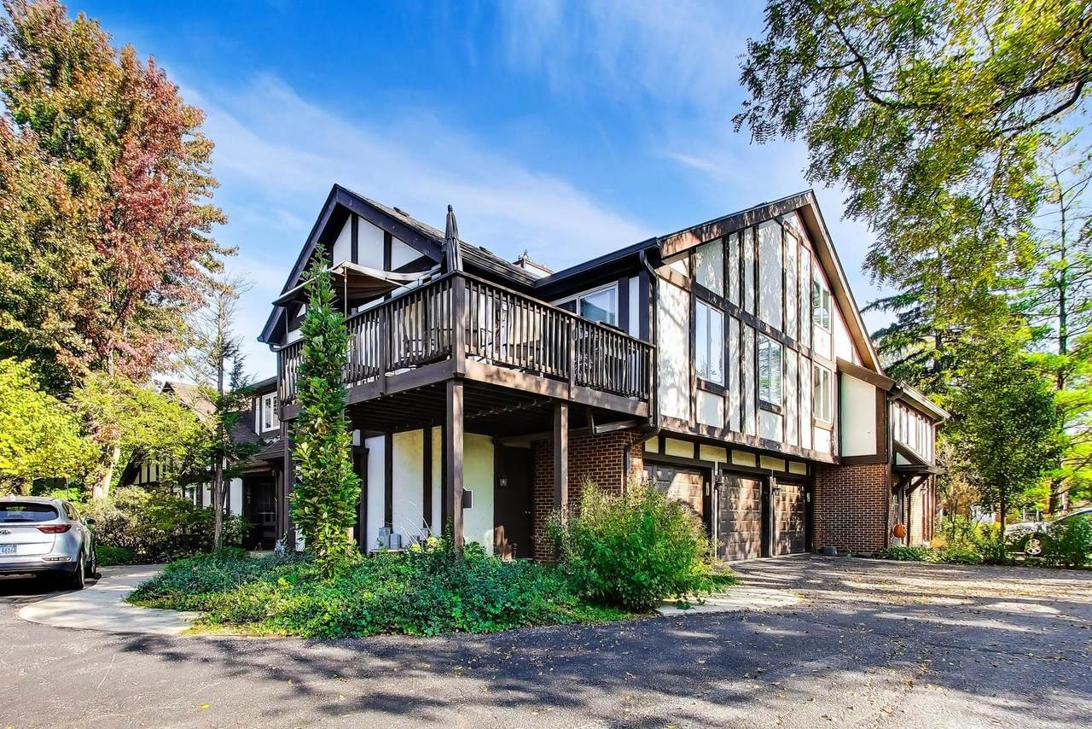
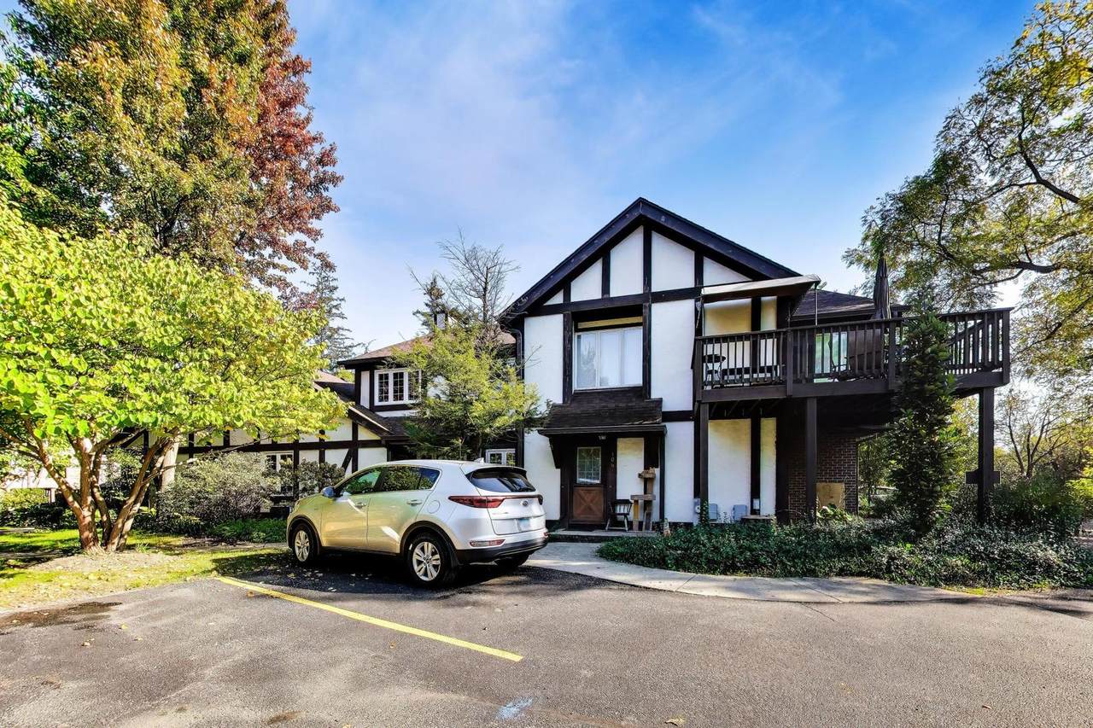
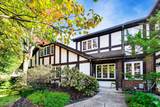
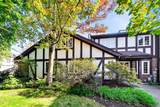
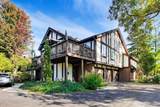
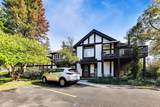
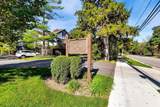
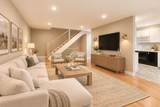
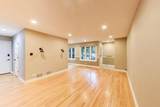
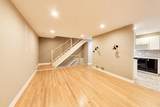
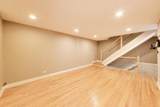
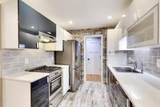
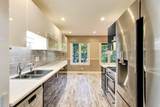
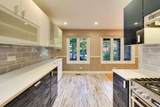
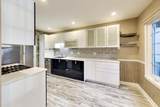
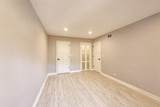
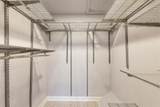
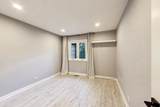
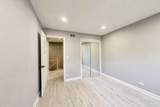
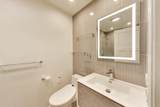
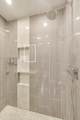
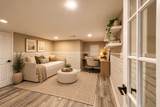
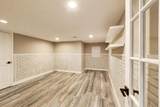
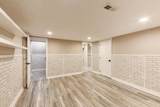
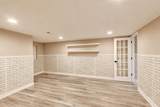
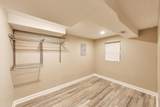
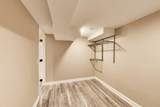
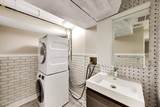
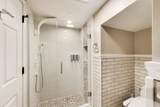
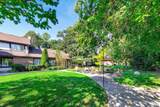
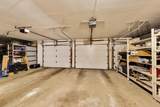
Rarely Available! Beautifully Updated, 3 Bed, 2.5 Bath, Move-In Ready Townhome in Glenview! Welcome to this gorgeous, completely updated two-story townhome offering the perfect blend of style, space, and convenience. Bright and spacious throughout, this home features hardwood floors, recessed lighting, and newer windows and doors. The beautiful eat-in kitchen boasts updated cabinetry, granite countertops, and newer stainless steel appliances (2021). The elegant living room and custom staircase add character and charm, while the thoughtfully updated bathrooms offer a fresh, modern feel. Upstairs, are two large bedrooms with ample closet space and an updated bathroom. The finished basement provides exceptional additional flex space which could easily accommodate a comfortable family room or an office / den space, depending on your needs. There is a FULL bathroom on the lower level making the options plentiful. An attached garage with interior access, and an additional exterior parking space, makes this home both comfortable and functional. Major updates include the furnace, air conditioning, water heater, washer, and dryer (2021), along with a new roof and garage door (2020). Enjoy low-maintenance living with a low HOA in a quiet, well-maintained community of just 12 units, featuring a large outdoor common area. Ideally located near parks, shopping, dining, The Glen, and the Metra, with access to highly regarded Glenview schools. Please note: Rentals are not permitted. Don't miss this exceptional opportunity to own a beautifully updated home in a fantastic location. A must-see!
-
3BEDS
-
N/AACRES
-
2BATHS
-
11/2 BATHS
School Information
Description
Rarely Available! Beautifully Updated, 3 Bed, 2.5 Bath, Move-In Ready Townhome in Glenview! Welcome to this gorgeous, completely updated two-story townhome offering the perfect blend of style, space, and convenience. Bright and spacious throughout, this home features hardwood floors, recessed lighting, and newer windows and doors. The beautiful eat-in kitchen boasts updated cabinetry, granite countertops, and newer stainless steel appliances (2021). The elegant living room and custom staircase add character and charm, while the thoughtfully updated bathrooms offer a fresh, modern feel. Upstairs, are two large bedrooms with ample closet space and an updated bathroom. The finished basement provides exceptional additional flex space which could easily accommodate a comfortable family room or an office / den space, depending on your needs. There is a FULL bathroom on the lower level making the options plentiful. An attached garage with interior access, and an additional exterior parking space, makes this home both comfortable and functional. Major updates include the furnace, air conditioning, water heater, washer, and dryer (2021), along with a new roof and garage door (2020). Enjoy low-maintenance living with a low HOA in a quiet, well-maintained community of just 12 units, featuring a large outdoor common area. Ideally located near parks, shopping, dining, The Glen, and the Metra, with access to highly regarded Glenview schools. Please note: Rentals are not permitted. Don't miss this exceptional opportunity to own a beautifully updated home in a fantastic location. A must-see!

© 2026 Midwest Real Estate Data LLC. All rights reserved. IDX information is provided exclusively for consumers' personal, non-commercial use and may not be used for any purpose other than to identify prospective properties consumers may be interested in purchasing. Information is deemed reliable but is not guaranteed accurate by MTP, MRED or Ani Real Estate.
Based on information submitted to the MLS GRID as of 2026-11-15T11:02:49.023 UTC. All data is obtained from various sources and may not have been verified by broker or MLS GRID. Supplied Open House Information is subject to change without notice. All information should be independently reviewed and verified for accuracy. Properties may or may not be listed by the office/agent presenting the information.
Some properties which appear for sale on this website may subsequently have sold and may no longer be available. NOTICE: Many homes contain recording devices, and buyers should be aware they may be recorded during a showing.
Digital Millennium Copyright Act
 Listing courtesy of © 2026 Midwest Real Estate Data LLC as distributed by MLS GRID.